



BEDS3
BATHS3 full
SQUARE FEET2,068
MLS#681838
STATUS
PROPERTY TYPEResidential - Single Family
Property Description
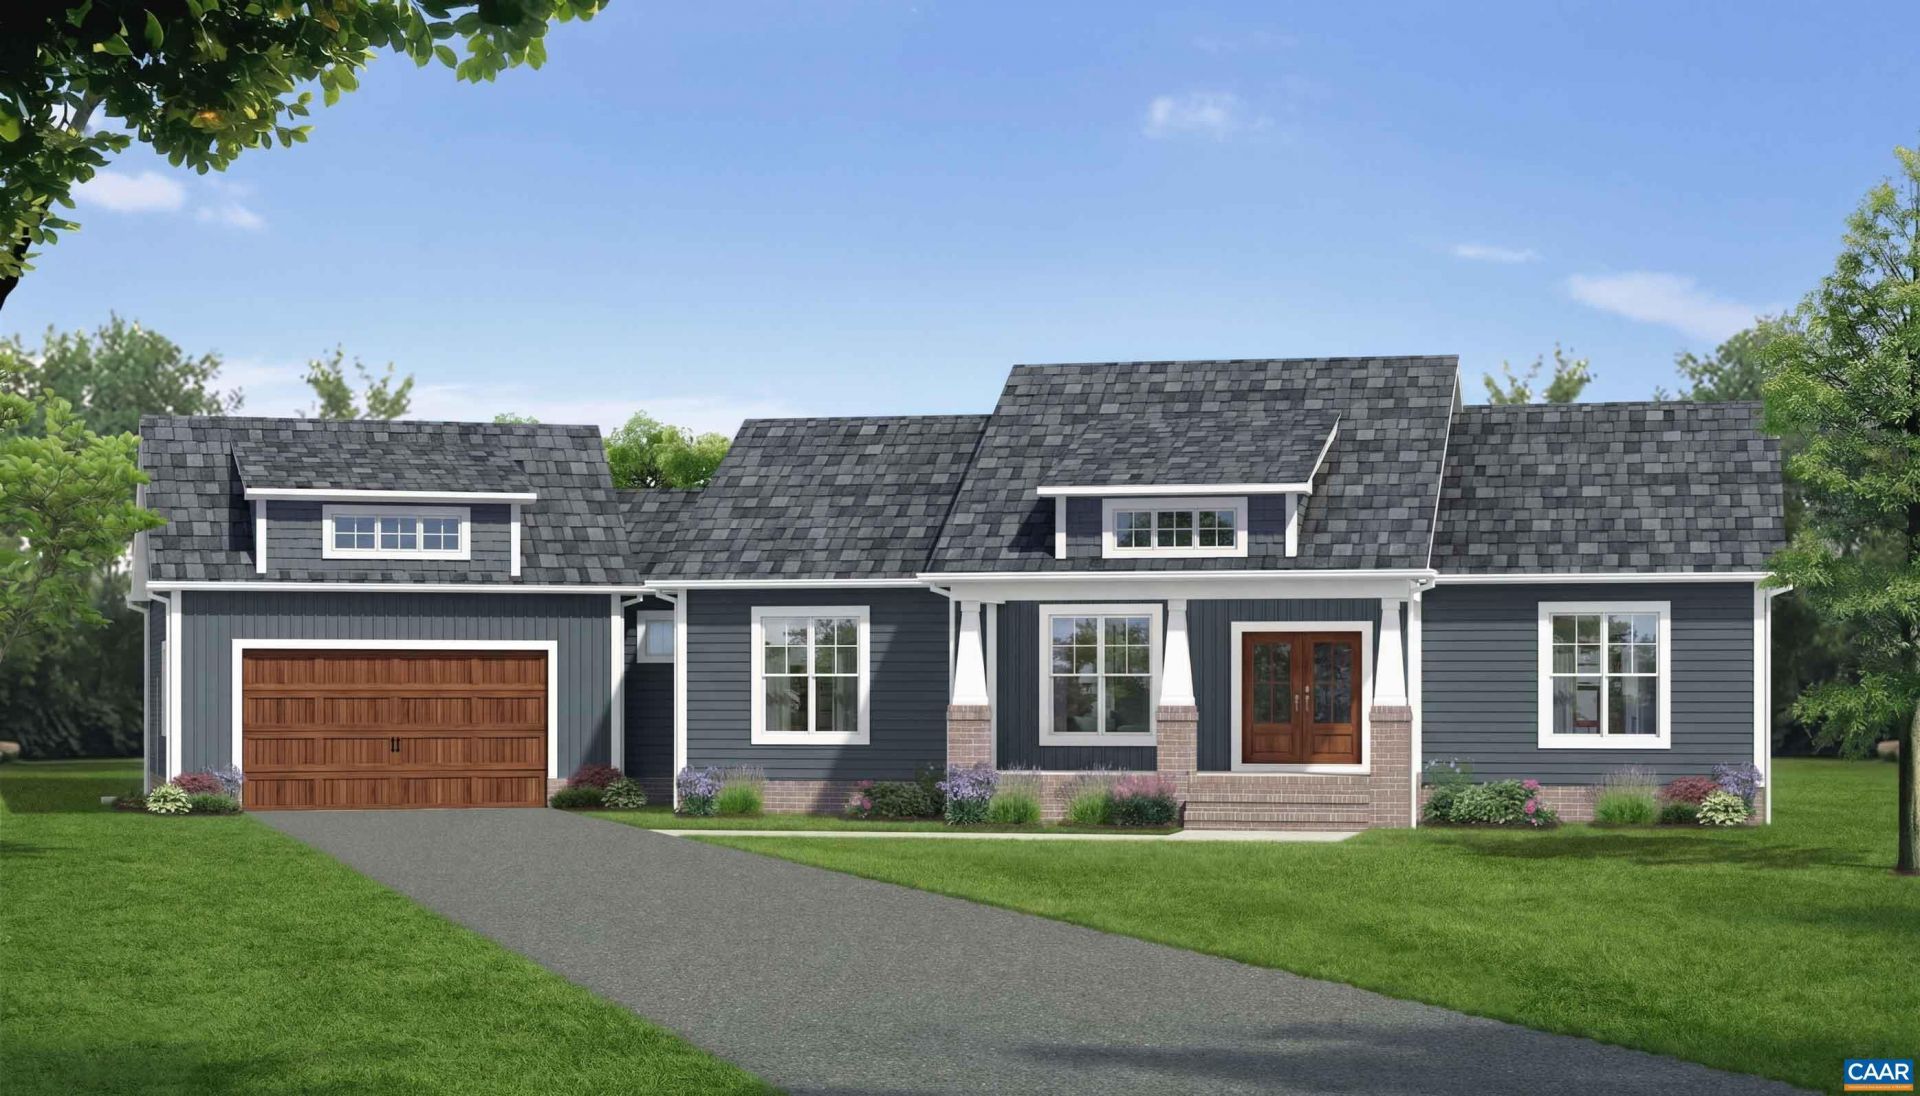
To Be Built by Rock River Homes on a builder-owned lot! Buyer may select floor plan and finishes. Built to suit with a 1-year builder warranty included. Welcome to Away at Briery, a peaceful lakeside community just outside Farmville with wooded homesites from approximately 1 to over 3 acres and water views on select lots. Choose the proposed Cooks Creek or another RRH plan to fit your needs. The Cooks Creek offers 3 bedrooms and 3 baths, including two first-floor primary suites ideal for flexible or multi-generational living. Enjoy an open layout with LVP flooring throughout the main living areas and bedrooms, plus a ventless gas fireplace. The spacious kitchen features abundant cabinetry, induction cooktop, hood vent, wall oven, and microwave. All 3 baths feature tile floors and tiled showers. Off the 2-car garage, a spacious laundry room has tile floors, a drop zone, and utility sink. Enjoy a covered front porch and covered rear deck. Nearby attractions include Briery Creek WMA, High Bridge Trail, Sandy River Outdoor Adventures, Green Front Furniture, and downtown Farmville. Schedule your showing today! Photos show proposed home and design selections.
Property Features
Property Type: Residential - Single Family
Basement: Crawl Space
Cooling: Heat Pump
Garage: 2 car attached
Heating: Electric, Heat Pump
Home Style: Craftsman, Ranch
Lot Size: 1.29 Acres
Roof Type: Composition, Shingle
Stories: 1.0
Taxes: $0
Year Built: 2027
Amenities
Primary Downstairs
Multiple Primary Suites
Walk-In Closet(s)
Kitchen Island
Vaulted Ceiling(s)
Feature Descriptions
Appliances: Built-In Oven, Dishwasher, Induction Cooktop, Microwave
Exterior: Stick Built, Vinyl Siding
Fireplace: Gas
Flooring: Vinyl
Laundry: Washer Hookup, Dryer Hookup, Sink
Lot: Wooded
Parcel#: 078-A-2-T
Parking: Attached, Garage, Gravel, Off Street
Parking Notes: Attached, Garage, Gravel, Off Street
Patio/Porch: Rear Porch, Deck, Front Porch, Porch
Security: Smoke Detector(s)
Sewer: Conventional Sewer
Utilities: Satellite Internet Available
Water: Private, Well
Local Schools
High School: Prince Edward
Middle School: Prince Edward
Elementary School: Prince Edward
Listed By / Shown By
Listed By
Agency Name: CENTURY 21 REALTY @ HOME
Agency Phone: 434-395-1225
Shown By
Agency Title: Montague Miller & Co. Realtors
Agency Phone: 800.793.5393

Estimate Your Payment
Estimated Payment
$ 1,699.13 per month $1,502.26 Principal & Interest $0.00 Property Tax (data not provided by mls) $196.88 Homeowner's Insurance
Tbd Lot T Briery Way Rd | MLS# 681838
This single family home located at Tbd Lot T Briery Way Rd , Farmville, VA 23901 is currently listed for sale with an asking price of $675,000. This property was built in 2027 and has 3 bedrooms and 3 full baths with 2068 sq. ft. Search Farmville real estate on www.montaguemillerandcompany.net today.