



BEDS3
BATHS3 full
SQUARE FEET3,060
MLS#VASH2015906
STATUSACTIVE
PROPERTY TYPEResidential - Single Family
SUBDIVISIONWELLINGTON ESTATES
SCHOOLSHENANDOAH COUNTY PUBLIC SCHOOLS
Property Description
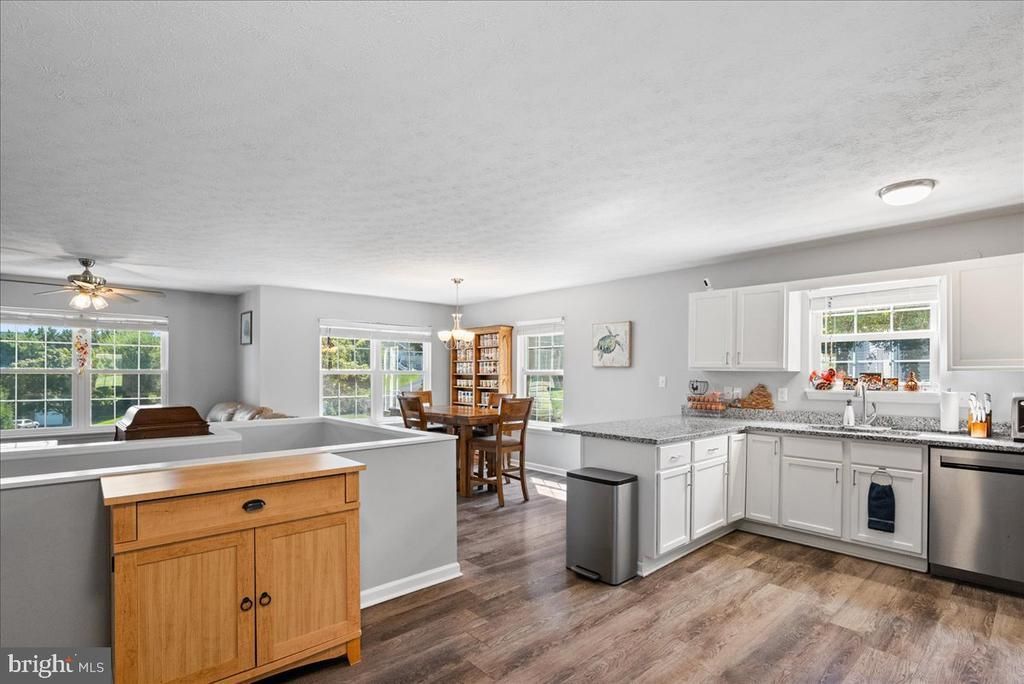
This charming Colonial home in Wellington Estates offers a perfect blend of comfort and style. With three spacious bedrooms and three full bathrooms, the open floor plan invites warmth and connection. The heart of the home features a bright breakfast area and a family room that flows seamlessly from the kitchen, equipped with stainless steel appliances, including a built-in microwave and dishwasher. Step outside to enjoy a serene 0.53-acre lot nestled in a peaceful cul-de-sac, complete with lush gardens and mature trees. The fully finished basement provides additional living space and easy access to the attached garage. Located in a vibrant community, residents benefit from nearby parks, excellent schools, and convenient public services. Enjoy leisurely strolls through the neighborhood or gather with friends at local events. This home is not just a place to live; it's a place to thrive. Experience the perfect balance of tranquility and community in this delightful residence.
Property Features
Property Type: Residential - Single Family
Basement: Yes
Basement: Front Entrance, Fully Finished, Garage Access, Heated, Interior Access, Outside Entrance, Windows
Cooling: Central A/C, Ceiling Fan(s), Heat Pump(s), Programmab
Fuel Type: Electric
Garage: 2
Heating: Heat Pump(s), Programmable Thermostat
Home Style: Colonial
Lot Size: 0.53 Acres
Roof Type: Architectural Shingle
Stories: 2.0
Taxes: $3,747
Year Built: 1997
Feature Descriptions
Additional Structures: Above Grade
Appliances: Built-In Microwave, Dishwasher, Disposal, Dryer - Electric, Refrigerator, Stainless Steel Appliances, Washer, Water Heater
Exterior: Blown-In Insulation, Vinyl Siding
Fencing: Board, Fully, Rear, Wood
Flooring: Carpet, Ceramic Tile, Concrete, Hardwood, Laminate Plank
Interior: Attic, Breakfast Area, Carpet, Ceiling Fan(s), Combination Kitchen/Dining, Dining Area, Entry Level Bedroom, Family Room Off Kitchen, Floor Plan - Open
Lot: Cul-de-sac, Front Yard, Rear Yard, SideYard(s)
Lot Dimensions: 0.53 Acre(S)
Parking Features: Paved Driveway
Parking Notes: 2 Total Parking Spaces
Sewer: Public Sewer
Special View Info: Garden/Lawn, Pasture, Trees/Woods
SQFT Above Finished: 3060
SQFT Total Finished: 3060
Structure Type: Detached
Total Garage/Parking Spaces: 2
Water: Public
Local Schools
School District: SHENANDOAH COUNTY PUBLIC SCHOOLS
Listed By / Shown By
Listed By
Agency Name: Kathy Jean Campbell
Agency Phone: 5407176970
Shown By
Agency Title: Montague Miller & Co. Realtors
Agency Phone: 800.793.5393

Estimate Your Payment
Estimated Payment
$ 1,318.89 per month $890.00 Principal & Interest $312.25 Property Tax $116.64 Homeowner's Insurance
816 Burgess | MLS# VASH2015906
This single family home located at 816 Burgess, Woodstock, VA 22664 is currently listed for sale with an asking price of $399,900. This property was built in 1997 and has 3 bedrooms and 3 full baths with 3060 sq. ft. Burgess is located in the WELLINGTON ESTATES subdivision within the SHENANDOAH COUNTY PUBLIC SCHOOLS school district. Search WELLINGTON ESTATES real estate on www.montaguemillerandcompany.net today.