



BEDS4
BATHS3 full
SQUARE FEET2,600
MLS#VAAR2081206
STATUSACTIVE
PROPERTY TYPEResidential - Single Family
SUBDIVISIONAURORA HEIGHTS
SCHOOLARLINGTON COUNTY PUBLIC SCHOOLS
Property Description
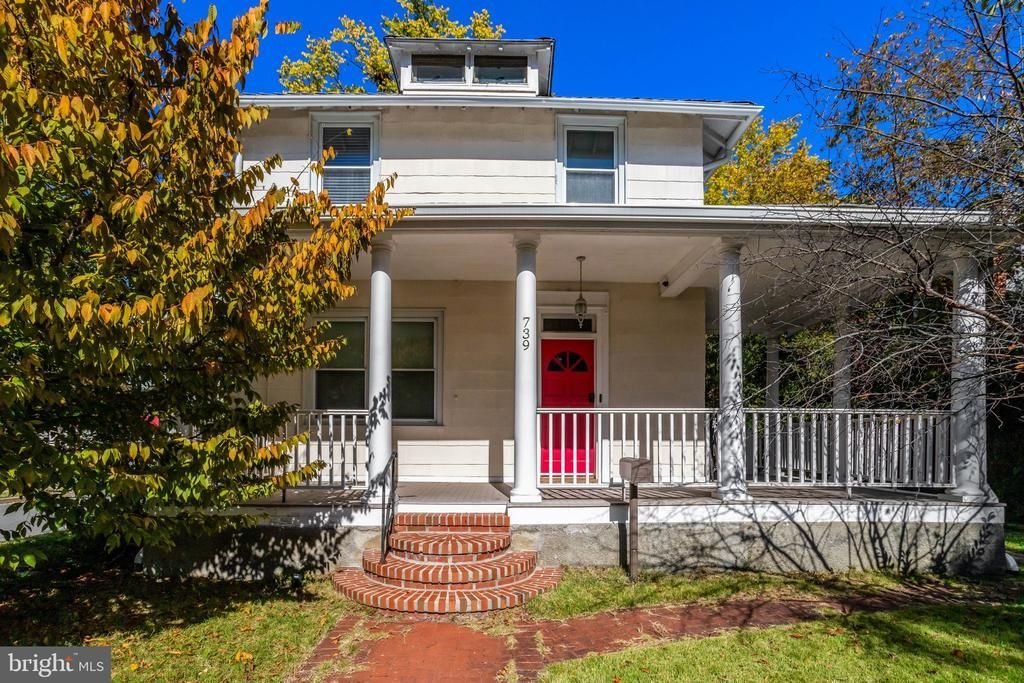
Don’t miss out on this classic Colonial home in Arlington’s sought-after Aurora Highlands neighborhood, featuring a welcoming wraparound porch and spacious interiors. Set on a 0.14-acre corner lot with a tree-lined backdrop, the home offers four bedrooms, three full bathrooms, and three levels of living space. With approximately 2,600 square feet of living space and a finished basement, the home provides plenty of room for everyday living and entertaining. A new roof installed in 2025 adds to the property’s appeal. The main level features a bright living room, a separate dining room, a kitchen, and a full bathroom. Hardwood floors add warmth and character, while the kitchen offers gas cooking and solid-surface countertops. Upstairs, all four bedrooms are located together, along with a second full bathroom. The finished basement includes the third full bathroom, a dedicated laundry room, and additional space for recreation, hobbies, or a home office. Attic storage and off-street parking for up to five vehicles add convenience, and there is no HOA. For buyers looking to personalize their next home, the spacious layout and classic details offer an opportunity to create a home that reflects their own style. Preserve its traditional character, introduce modern finishes, or thoughtfully combine the two. The corner lot also offers potential for redevelopment, adding appeal for investors and builders. Any redevelopment is subject to buyer verification of feasibility, applicable zoning, and required Arlington County approvals. Enjoy convenient access to Pentagon City and Crystal City shopping and dining, Metro, the Pentagon, Reagan National Airport, and Washington, D.C. From its inviting porch to its flexible living spaces, this Aurora Highlands home brings together character, convenience, and possibilities for the future. Offered AS-IS.
Property Features
Property Type: Residential - Single Family
Basement: Yes
Basement: Fully Finished, Heated, Interior Access, Outside Entrance
Cooling: Central A/C
Fuel Type: Natural Gas
Heating: Central
Home Style: Victorian
Lot Size: 0.14 Acres
Roof Type: Slate
Stories: 2.0
Taxes: $9,861
Year Built: 1920
Feature Descriptions
Additional Structures: Above Grade, Below Grade
Appliances: Cooktop, Dishwasher, Disposal, Dryer - Front Loading, Dryer - Gas, Energy Efficient Appliances, Exhaust Fan, Microwave, Oven/Range - Gas, Range Hood, Refrigerator, Stove, Washer, Washer/Dryer Stacked, Water Heater - High-Efficiency
Days on Site: 1
Exterior: Aluminum Siding, Cement Siding
Exterior: Chimney Cap(s), Gutter System, Sidewalks, Street Lights
Fencing: Chain Link
Interior: Attic, Carpet, Ceiling Fan(s), Dining Area, Floor Plan - Traditional, Formal/Separate Dining Room, Recessed Lighting, Wood Floors, Bathroom - Stall Shower, Bathroom - Tub Shower
Lot: Backs to Trees, Corner, Front Yard, Non-Tidal Wetland, Not In Development, Private, Trees/Wooded
Lot Dimensions: 0.14 Acre(S)
Parking Features: Concrete Driveway, Dirt Driveway, Gravel Driveway, Unassigned, Unpaved
Parking Notes: 5 Total Parking Spaces
Rooms: Living Room, Dining Room, Bedroom 2,Bedroom 3,Bedroom 4,Kitchen, Family Room, Laundry, Bathroom 1,Bathroom 2,Bathroom 3
Sewer: Public Sewer
Special View Info: City, Street
SQFT Above Finished: 2150
SQFT Below Finished: 450
SQFT Total Finished: 2600
Structure Type: Detached
Total Garage/Parking Spaces: 5
Utilities: Electric Available, Natural Gas Available, Sewer Available, Water Available
Water: Public
Windows: Bay/Bow, Insulated, Screens
Wooded: Yes
Local Schools
High School: WAKEFIELD
Middle School: GUNSTON
Elementary School: OAKRIDGE
School District: ARLINGTON COUNTY PUBLIC SCHOOLS
Listed By / Shown By
Listed By
Agency Name: Century 21 Accent Homes
Agency Phone: 7039715000
Shown By
Agency Title: Montague Miller & Co. Realtors
Agency Phone: 800.793.5393

Estimate Your Payment
Estimated Payment
$ 4,595.08 per month $3,336.12 Principal & Interest $821.75 Property Tax $437.21 Homeowner's Insurance
739 22nd Street S | MLS# VAAR2081206
This single family home located at 739 22nd Street S, Arlington, VA 22202 is currently listed for sale with an asking price of $1,499,000. This property was built in 1920 and has 4 bedrooms and 3 full baths with 2600 sq. ft. 22nd Street S is located in the AURORA HEIGHTS subdivision within the ARLINGTON COUNTY PUBLIC SCHOOLS school district. Search AURORA HEIGHTS real estate on www.montaguemillerandcompany.net today.