



BEDS3
BATHS2 full
SQUARE FEET1,404
MLS#VALA2010858
STATUSACTIVE
PROPERTY TYPEResidential - Single Family
SUBDIVISIONFOSTER CREEK
SCHOOLLOUISA COUNTY PUBLIC SCHOOLS
Property Description
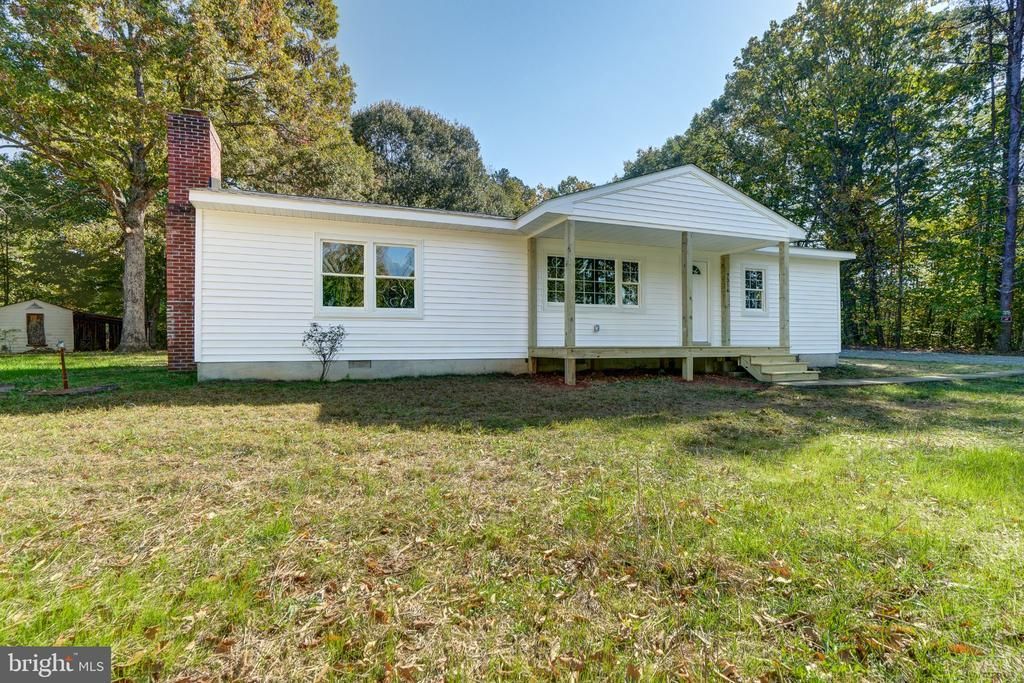
FULLY RENOVATED! Welcome home to this inviting 3-bedroom, 2-bathroom home, conveniently located just minutes from Route 64. The primary bedroom offers a unique touch with its own wood-burning fireplace, creating a cozy retreat to unwind at the end of the day. The attached full bathroom features a double-sink vanity and bathtub, while the walk-in closet provides ample space for clothing, shoes, and storage. Two additional generously sized bedrooms offer flexibility for family, overnight guests, or a dedicated home office. A second full bathroom is conveniently located off the hallway to serve the additional bedrooms and guests. At the heart of the home, the kitchen features quartz countertops, stainless steel appliances, and a walk-in pantry that provides plenty of room for groceries and kitchen essentials. The spacious living room features large windows that bring in plenty of natural light. A generously sized walk-in laundry room adds extra convenience. Outside, enjoy the covered front patio, perfect for relaxing. With its updated finishes, functional layout, and convenient location, this home offers comfortable living with plenty of space to enjoy.
Property Features
Property Type: Residential - Single Family
Cooling: Central A/C
Fireplaces: 1
Fuel Type: Electric
Heating: Central
Home Style: Ranch/Rambler
Lot Size: 1.51 Acres
Roof Type: Asphalt
Stories: 1.0
Taxes: $1,503
Year Built: 1978
Feature Descriptions
Additional Structures: Above Grade, Below Grade
Appliances: Built-In Microwave, Dishwasher, Dryer, Microwave, Oven - Single, Stainless Steel Appliances, Stove, Washer
Exterior: Asphalt, Concrete
Fireplace: Brick, Wood
Interior: Ceiling Fan(s), Dining Area, Combination Dining/Living, Combination Kitchen/Dining, Family Room Off Kitchen, Formal/Separate Dining Room, Pantry, Primary Bath(s), Recessed Lighting, Upgraded Countertops, Walk-in Closet(s)
Lot: Backs to Trees, Cleared, Front Yard, Rear Yard, Trees/Wooded
Lot Dimensions: 1.51 Acre(S)
Parking Features: Gravel Driveway
Sewer: On Site Septic
Special View Info: Trees/Woods
SQFT Above Finished: 1404
SQFT Total Finished: 1404
Structure Type: Detached
Water: Well
Wooded: Yes
Local Schools
School District: LOUISA COUNTY PUBLIC SCHOOLS
Listed By / Shown By
Listed By
Agency Name: Lake Anna Island Realty
Agency Phone: 5408944400
Shown By
Agency Title: Montague Miller & Co. Realtors
Agency Phone: 800.793.5393

Estimate Your Payment
Estimated Payment
$ 1,044.04 per month $812.33 Principal & Interest $125.25 Property Tax $106.46 Homeowner's Insurance
7316 Shannon Hill Road | MLS# VALA2010858
This single family home located at 7316 Shannon Hill Road , Louisa, VA 23093 is currently listed for sale with an asking price of $365,000. This property was built in 1978 and has 3 bedrooms and 2 full baths with 1404 sq. ft. Shannon Hill Road is located in the FOSTER CREEK subdivision within the LOUISA COUNTY PUBLIC SCHOOLS school district. Search FOSTER CREEK real estate on www.montaguemillerandcompany.net today.