



BEDS2
BATHS1 full
SQUARE FEET1,066
MLS#VAWI2011922
STATUSACTIVE
PROPERTY TYPEResidential - Single Family
SUBDIVISIONCITY
SCHOOLWINCHESTER CITY PUBLIC SCHOOLS
Property Description
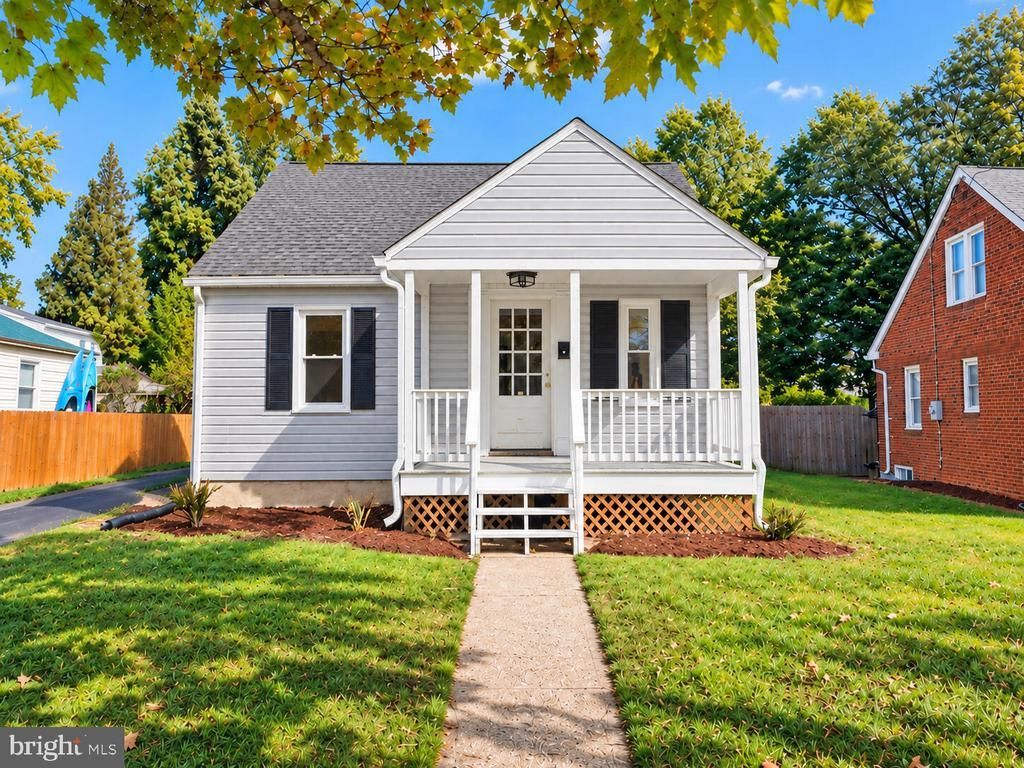
Welcome home to this beautifully remodeled, move in ready Cape Cod at 602 Patterson Avenue! This 3-bedroom, 1-bath home has almost 1100 sq ft of living space. Exterior upgrades include a new roof, new siding, new energy-efficient windows and a refinished front porch. Inside, enjoy a remodeled kitchen and bathroom with designer stone and marble flooring, refinished wood floors, fresh paint, updated lighting, a new mini-split heating and cooling system in the upstairs bedroom & more! Newer Stainless steel refrigerator, stove and full-size washer and dryer included. Relax on the covered front porch or in the sunroom off the kitchen. The 8,393 sq ft lot has convenient parking and space for gardening, entertaining or creating your own outdoor retreat. Within walking distance of the elementary school and convenient to I-81, Route 7, downtown Winchester, Shenandoah University, shopping and dining. Motivated sellers! One of the owners is a licensed agent.
Property Features
Property Type: Residential - Single Family
Cooling: Central A/C
Fuel Type: Electric
Heating: Forced Air
Home Style: Cape Cod
Lot Size: 0.19 Acres
Stories: 1.5
Taxes: $1,764
Year Built: 1951
Feature Descriptions
Additional Structures: Above Grade, Below Grade
Exterior: Frame, Stick Built
Exterior: Sidewalks, Street Lights
Interior: Attic, Entry Level Bedroom, Kitchen - Country, Upgraded Countertops, Wood Floors
Lot: Front Yard, Rear Yard
Lot Dimensions: 0.19 Acre(S)
Number of Rooms: 5
Rooms: Living Room, Primary Bedroom, Bedroom 2,Bedroom 3,Kitchen, Bonus Room
Sewer: Public Sewer
SQFT Above Finished: 1066
SQFT Total Finished: 1066
Structure Type: Detached
Water: Public
Local Schools
High School: JOHN HANDLEY
Middle School: DANIEL MORGAN
Elementary School: VIRGINIA AVENUE CHARLOTTE DEHART
School District: WINCHESTER CITY PUBLIC SCHOOLS
Listed By / Shown By
Listed By
Agency Name: BEYCOME BROKERAGE REALTY LLC
Agency Phone: 8046565007
Shown By
Agency Title: Montague Miller & Co. Realtors
Agency Phone: 800.793.5393

Estimate Your Payment
Estimated Payment
$ 889.58 per month $656.54 Principal & Interest $147.00 Property Tax $86.04 Homeowner's Insurance
602 Patterson Avenue | MLS# VAWI2011922
This single family home located at 602 Patterson Avenue , Winchester, VA 22601 is currently listed for sale with an asking price of $295,000. This property was built in 1951 and has 2 bedrooms and 1 full baths with 1066 sq. ft. Patterson Avenue is located in the CITY subdivision within the WINCHESTER CITY PUBLIC SCHOOLS school district. Search CITY real estate on www.montaguemillerandcompany.net today.