



BEDS4
BATHS2 full 1 partial
SQUARE FEET2,192
MLS#683469
STATUSActive
PROPERTY TYPEResidential - Single Family
Property Description
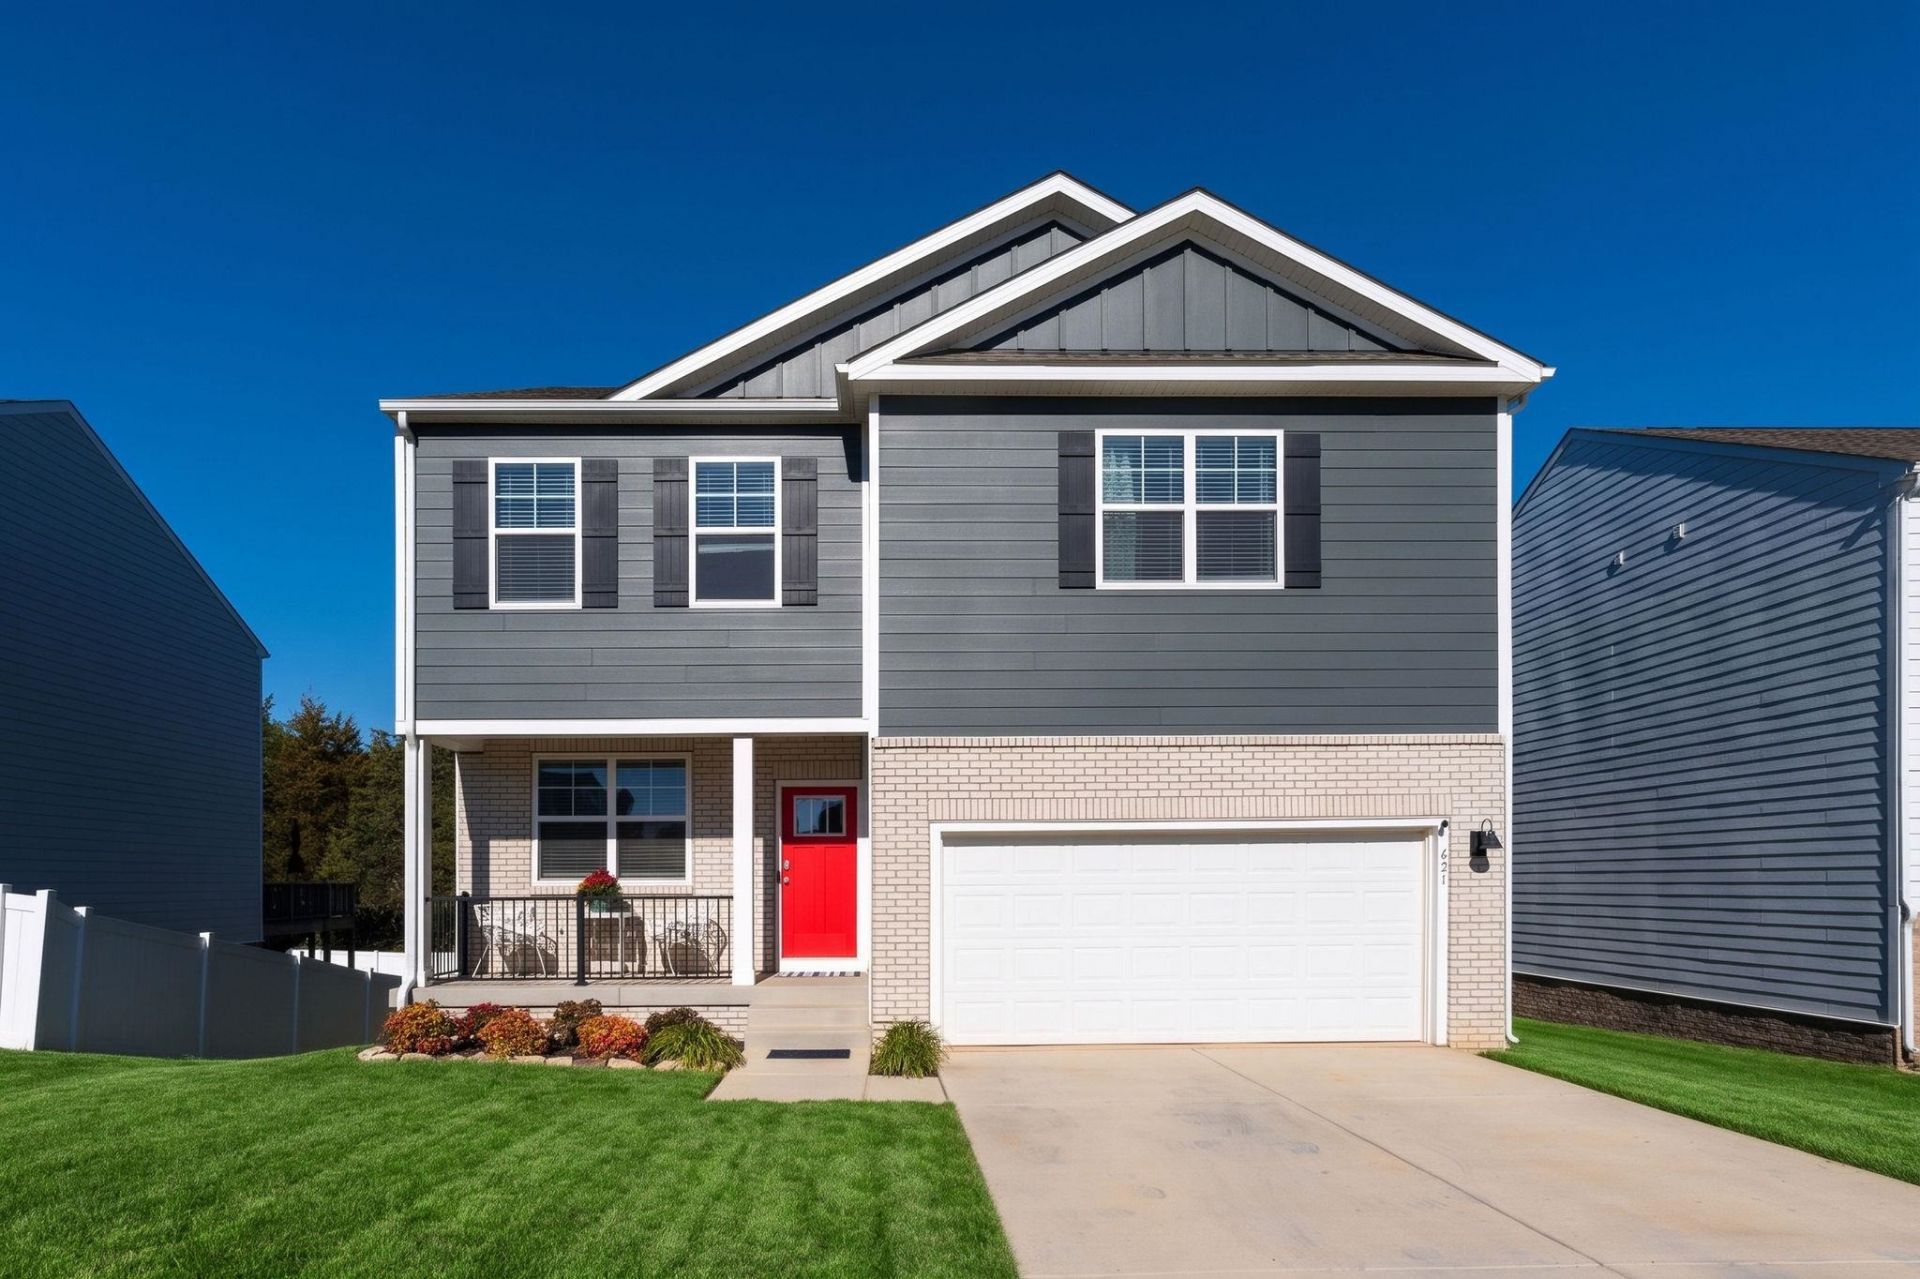
SPACIOUS LIVING IN A CONVENIENT STAUNTON LOCATION! Welcome home to this inviting 4-bedroom, 2.5-bath home offering comfort, style, and plenty of room to grow! Beautiful luxury vinyl plank flooring adds warmth and elegance to the main living areas, while carpeting upstairs provides added comfort. The well-appointed kitchen features granite countertops and a center island, perfect for meal preparation, casual dining, and entertaining. Retreat to the spacious primary suite, complete with a private bath and generous walk-in closet. The full unfinished basement, already plumbed for an additional bathroom, offers endless possibilities for future living space, recreation, or storage. Enjoy the nearly level yard, ideal for outdoor activities, gardening, or simply relaxing. An attached two-car garage adds convenience and additional storage. Ideally situated just minutes from historic downtown Staunton, with easy access to shopping, dining, and local amenities. A wonderful combination of space, comfort, and convenience-come see all this home has to offer!
Property Features
Property Type: Residential - Single Family
Cooling: Central AC, Heat Pump
Garage: 2
Heating: Heat Pump
Home Style: Traditional
Lot Size: 0.19 Acres
Roof Type: Composition Shingle
Stories: 2.0
Taxes: $4,065
Year Built: 2025
Feature Descriptions
Association Dues: 430 (Annual)
Basement: Yes
Exterior: Brick, Fiber Cement
Flooring: Carpet, Luxury Vinyl Plank
Foundation: Poured Concrete
Kitchen: Granite, Painted Cabinets
Laundry: Dryer, Washer
Lot: Garden Spot, Landscaped
Lot Dimensions: 0.19 Acre(s)
Sewer: Public Sewer
Special View Info: Residential View
Water: Public Water
Windows: PVC Windows
Yard Features: Nearly Level
Room Sizes
Living Room: 11x11
Foyer: 4x13
Half Bath: 5x5-4
Family Room: 13-2x16-5
Bedroom: 12x9-5
Bedroom: 12-4x13-2
Bedroom: 13x14
Primary Bedroom: 15-4x17
Primary Bath: 10-3x10⁻⁶
Full Bath: 10-3x5-5
Local Schools
High School: STAUNTON
Middle School: Shelburne
Elementary School: T.C. McSwain
Listed By / Shown By
Listed By
Agency Name: DECKER REALTY
Agency Phone: 540-886-1521
Shown By
Agency Title: Montague Miller & Co. Realtors
Agency Phone: 800.793.5393

Estimate Your Payment
Estimated Payment
$ 1,622.29 per month $1,134.82 Principal & Interest $338.75 Property Tax $148.72 Homeowner's Insurance
421 Stonewall Jackson Blvd | MLS# 683469
This single family home located at 421 Stonewall Jackson Blvd, Staunton, VA 24401 is currently listed for sale with an asking price of $509,900. This property was built in 2025 and has 4 bedrooms and 2 full and 1 partial baths with 2192 sq. ft. Search Staunton real estate on www.montaguemillerandcompany.net today.