



BEDS5
BATHS5 full
SQUARE FEET6,020
MLS#VAFX2340734
STATUSACTIVE
PROPERTY TYPEResidential - Single Family
SUBDIVISIONRIVERSIDE MANOR
SCHOOLFAIRFAX COUNTY PUBLIC SCHOOLS
Property Description
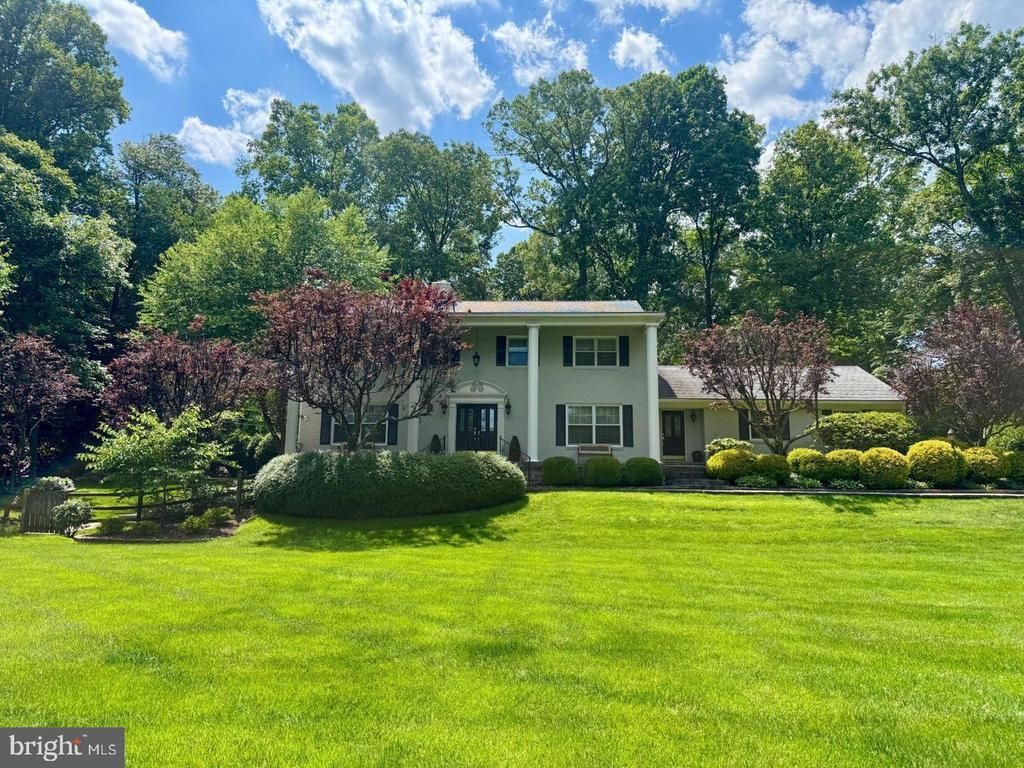
Rare opportunity in sought-after Riverside Manor! Offering more than 6,000 finished square feet on a beautifully landscaped one-acre lot with public water in the highly acclaimed Langley High School pyramid. The property underwent an extensive 10-month rebuild and expansion in 2005, during which approximately 85% of the home was replaced and 1,200 square feet were added. As reflected in the professional home inspection, the home was assigned an effective build date equivalent to 1997. The renovation transformed the kitchen, family room, library, pantry, utility room, and added a fifth full bath, creating the spacious layout and modern livability today’s luxury buyers expect while preserving the home’s enduring character. This exceptional residence blends timeless architecture with the functionality of a much newer home. The kitchen is designed for both everyday living and entertaining, featuring Wolf professional appliances, a Sub-Zero refrigerator, two Miele dishwashers, a warming drawer, custom cabinetry, generous prep space, and seamless flow into the expanded family room overlooking the backyard. Beyond its beautiful interiors, the home has been extensively improved with approximately 85% new plumbing and electrical systems, a whole-house generator providing approximately 85% backup coverage, integrated audio, front and rear irrigation, quality millwork, custom built-ins, and hardwood flooring throughout much of the home. The upper level features a spacious primary suite with dual walk-in closets and an updated bath, while the walk-out lower level offers a guest suite, custom bar, recreation room, theater, stone wood-burning fireplace, and direct access to the pool, patios, and professionally landscaped grounds. Outdoor living is equally impressive with mature landscaping, multiple entertaining terraces, and a heated pool creating a private setting for both everyday enjoyment and large gatherings. Ideally located in one of Great Falls’ most established neighborhoods, the home offers convenient access to River Bend Park, Great Falls Park, Tysons, Reston, Dulles International Airport, and Washington, D.C. For buyers seeking substance over trends, 304 Chesapeake delivers the quality of extensive renovations, upgraded infrastructure, and thoughtful expansion that would be difficult and costly to replicate today.
Property Features
Property Type: Residential - Single Family
Basement: Fully Finished, Outside Entrance, Walkout Level
Basement: Yes
Cooling: Central A/C, Multi Units, Programmable Thermostat
Fireplaces: 5
Fuel Type: Natural Gas
Garage: 2
Heating: 90% Forced Air, Baseboard - Electric
Home Style: Federal
Lot Size: 1.01 Acres
Roof Type: Architectural Shingle
Stories: 3.0
Taxes: $16,620
Year Built: 1966
Feature Descriptions
Additional Structures: Above Grade, Below Grade
Appliances: Built-In Microwave, Commercial Range, Dishwasher, Disposal, Dryer, Instant Hot Water, Intercom, Oven - Wall, Oven/Range - Gas, Range Hood, Refrigerator, Stainless Steel Appliances, Washer, Water Heater
Exterior: Extensive Hardscape, Exterior Lighting, Water Falls
Exterior: Combination
Fireplace: Gas/Propane, Wood
Flooring: Carpet, Hardwood, Other
HOA Fee: $300.00/Annually
Interior: Attic, Bar, Bathroom - Jetted Tub, Bathroom - Walk-In Shower, Breakfast Area, Built-Ins, Carpet, Crown Moldings, Dining Area, Family Room Off Kitchen, Floor Plan - Open, Formal/Separate Dining Room, Intercom, Kitchen - Eat-In, Kitchen - Gourmet, Pantry, Primary Bath(s), Recessed Lighting, Sound System, Sprinkler System, Store/Office, Stove - Wood, Upgraded Countertops, Walk-in Closet(s), Wine Storage, Wood Floors
Lot: Adjoins - Open Space, Front Yard, Landscaping, Rear Yard
Lot Dimensions: 1.01 Acre(S)
Number of Rooms: 15
Parking Notes: 10 Total Parking Spaces
Sewer: Cess Pool
SQFT Above Finished: 4900
SQFT Below Finished: 1120
SQFT Total Finished: 6020
Structure Type: Detached
Swimming Pool: Gunite, Heated
Total Garage/Parking Spaces: 10
Utilities: Cable TV Available, Electric Available, Natural Gas Available, Sewer Available, Water Available
Water: Public
Windows: Double Pane, Screens, Sliding, Storm, Transom
Local Schools
High School: LANGLEY
Middle School: COOPER
Elementary School: GREAT FALLS
School District: FAIRFAX COUNTY PUBLIC SCHOOLS
Listed By / Shown By
Listed By
Agency Name: TTR Sotheby's International Realty
Agency Phone: 2022343344
Shown By
Agency Title: Montague Miller & Co. Realtors
Agency Phone: 800.793.5393

Estimate Your Payment
Estimated Payment
$ 6,895.22 per month $4,871.77 Principal & Interest $1,385.00 Property Tax $638.46 Homeowner's Insurance
304 Chesapeake Drive | MLS# VAFX2340734
This single family home located at 304 Chesapeake Drive , Great Falls, VA 22066 is currently listed for sale with an asking price of $2,189,000. This property was built in 1966 and has 5 bedrooms and 5 full baths with 6020 sq. ft. Chesapeake Drive is located in the RIVERSIDE MANOR subdivision within the FAIRFAX COUNTY PUBLIC SCHOOLS school district. Search RIVERSIDE MANOR real estate on www.montaguemillerandcompany.net today.