



BEDS4
BATHS1 full 2 partial
SQUARE FEET2,418
MLS#369173
STATUS
PROPERTY TYPEResidential - Single Family
SCHOOLCampbell
Property Description
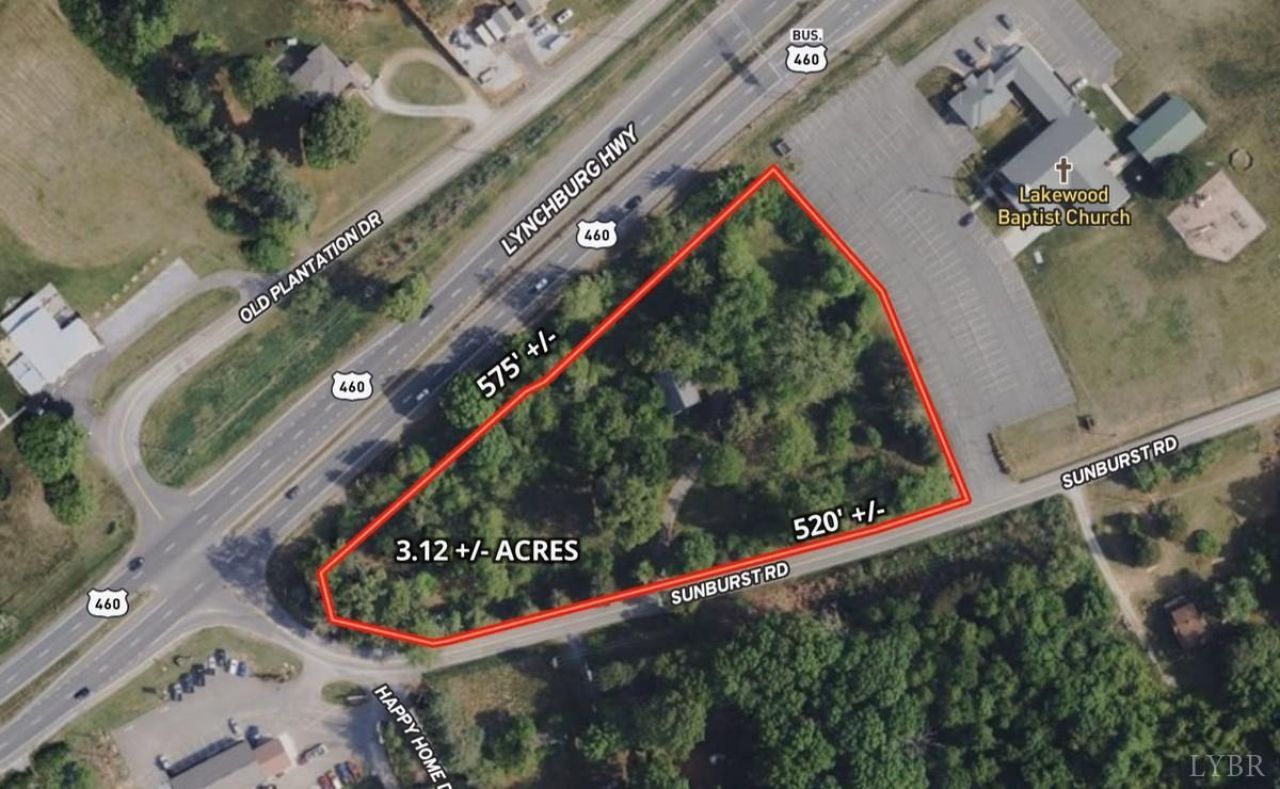
2551 Sunburst Road offers a unique opportunity for residential buyers, investors, developers and business owners with vision. Currently zoned Residential-Single Family, this 1931 brick Colonial features approx. 2,418 finished sq. ft., 4 bedrooms, 1 full and 2 half baths, plus a full basement. The property is identified for Medium to High Density Commercial future land use, creating exciting potential for future redevelopment subject to rezoning and all applicable county/governmental approvals. List price is a suggested starting bid. Property will be offered at Live & Online Auction on October 16, 2026 at 11:00 AM onsite. Pre-Auction Offers Are Encouraged! Buy it for what it is today and envision what it could become tomorrow.
Property Features
Property Type: Residential - Single Family
Basement: Yes
Cooling: None
Heating: Hot Water-Elec, Wood Stove
Home Style: Colonial
Lot Size: 3.12 Acres
Roof Type: Shingle
Stories: 2.0
Taxes: $551
Year Built: 1931
Amenities
Cable Connections
High Speed Data Aval
Main Level Den
Plaster
Separate Dining Room
Off-Street Parking
Porch
Front Porch
Rear Porch
Garden Space
Feature Descriptions
Appliance Features: Range-Elec
Basement Features: Exterior Entrance, Full, Interior Entrance, Walkout
Exterior: Brick
Fireplace Features: 1 Fireplace, Wood Burning
Laundry Features: Basement
Lot Dimensions: 3.1200 Acre(s)
Sewer: County
Water: County
Room Sizes
Primary: 10.0 x 12.0
Bedroom 2: 10.0 x 12.0
Bedroom 3: 10.0 x 10.0
Bedroom 4: 10.0 x 10.0
Breakfast Room: 6.0 x 8.0
Kitchen: 15.0 x 10.0
Living Room: 20.0 x 10.0
Local Schools
School District: Campbell
Listed By / Shown By
Listed By
Agency Name: Keller Williams
Shown By
Agency Title: Montague Miller & Co. Realtors
Agency Phone: 800.793.5393

Estimate Your Payment
Estimated Payment
$ 423.50 per month $333.83 Principal & Interest $45.92 Property Tax $43.75 Homeowner's Insurance
2551 Sunburst Road | MLS# 369173
This single family home located at 2551 Sunburst Road, Evington, VA 24550 is currently listed for sale with an asking price of $150,000. This property was built in 1931 and has 4 bedrooms and 1 full and 2 partial baths with 2418 sq. ft. Sunburst Road is located within the Campbell school district. Search Evington real estate on www.montaguemillerandcompany.net today.