



BEDS3
BATHS2 full 1 partial
SQUARE FEET1,650
MLS#VALO2129074
STATUSACTIVE
PROPERTY TYPERental - Townhouse
SUBDIVISIONARCOLA TOWN CENTER CONDO
SCHOOLLOUDOUN COUNTY PUBLIC SCHOOLS
Property Description
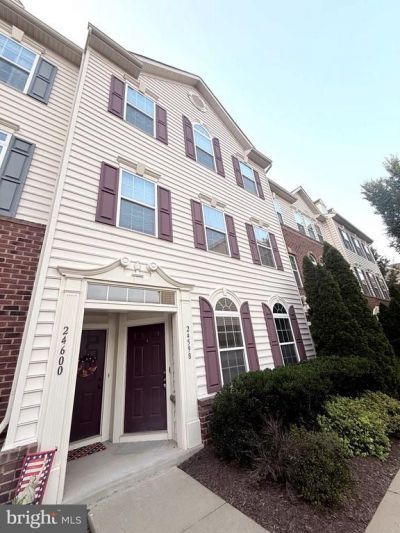
Beautiful two-level home with 3 bedrooms, 2.5 baths, a 1-car garage, and driveway parking. - New wood floors on the main level and stairs - Bright, open living and dining area with Palladian windows - Updated granite kitchen with 42-inch cabinets - Primary bedroom with two walk-in closets - Primary bath with double vanity and shower - Spacious second bedroom - Third bedroom with private balcony - Upstairs laundry - Main-level powder room - Community pool Conveniently located near Route 50, Route 267, Loudoun County Parkway, Dulles Landing Town Center, Walmart, and StoneSprings Hospital. Situated between South Riding and Aldie in the Arcola/Dulles area. Rock Ridge High School district. Pets considered on a case-by-case basis, subject to owner and association approval. Please text pet photos in advance.
Property Features
Property Type: Rental - Townhouse
Cooling: Central A/C
Fuel Type: Natural Gas
Garage: 1 car attached
Heating: Central
Lot Size: 0.00 Acre(S)
Stories: 2.0
Year Built: 2013
Feature Descriptions
Additional Structures: Above Grade, Below Grade
Appliances: Built-In Microwave, Dishwasher, Disposal, Dryer, Washer, Dual Flush Toilets, Exhaust Fan, Oven/Range - Gas, Refrigerator, Water Heater
Building Name: ARCOLA TOWN CENTER CONDO
Community Amenities: Tot Lots/Playground, Other, Pool - Outdoor
Condo/Coop Fee: $0.00/Monthly
Days on Site: 84
Exterior: Play Area, Sidewalks, Exterior Lighting
Exterior: Brick, Shingle Siding
Flooring: Carpet, Ceramic Tile
Interior: Combination Dining/Living, Kitchen - Eat-In, Recessed Lighting, Upgraded Countertops, Walk-in Closet(s)
Location: Suburban
Lot Dimensions: 0.00 Acre(S)
Parking Features: Attached Garage, Driveway, Asphalt Driveway
Pet Restrictions: Case by Case Basis, Size/Weight Restriction, Number Limit, Breed Restrictions, Pet Addendum/Deposit
Rent Includes: HOA/Condo Fee, Snow Removal, Trash Removal, Lawn Service, Pest Control
Rooms: Primary Bedroom, Bedroom 2,Bedroom 3,Kitchen, Family Room, Foyer, Laundry, Utility Room, Bathroom 2,Primary Bathroom, Half Bath
Sewer: Public Sewer
SQFT Above Finished: 1650
SQFT Total Finished: 1650
Structure Type: Interior Row/Townhouse
Total Garage/Parking Spaces: 2
Water: Public
Windows: Double Hung, Double Pane, Low-E
Local Schools
High School: ROCK RIDGE
Middle School: STONE HILL
Elementary School: ELAINE E THOMPSON
School District: LOUDOUN COUNTY PUBLIC SCHOOLS
Listed By / Shown By
Listed By
Agency Name: Pearson Smith Realty, LLC
Agency Phone: 5713861075
Shown By
Agency Title: Montague Miller & Co. Realtors
Agency Phone: 800.793.5393

24598 Johnson Oak | MLS# VALO2129074
This property located at 24598 Johnson Oak, Dulles, VA 20166 is currently listed for rent with an asking price of $2,795 / Monthly. Johnson Oak is located within the LOUDOUN COUNTY PUBLIC SCHOOLS school district. Search Dulles real estate on www.montaguemillerandcompany.net today.