



BEDS3
BATHS2 full 1 partial
SQUARE FEET1,964
MLS#369194
STATUS
PROPERTY TYPEResidential - Townhouse
SUBDIVISIONBraxton Park
SCHOOLCampbell
Property Description
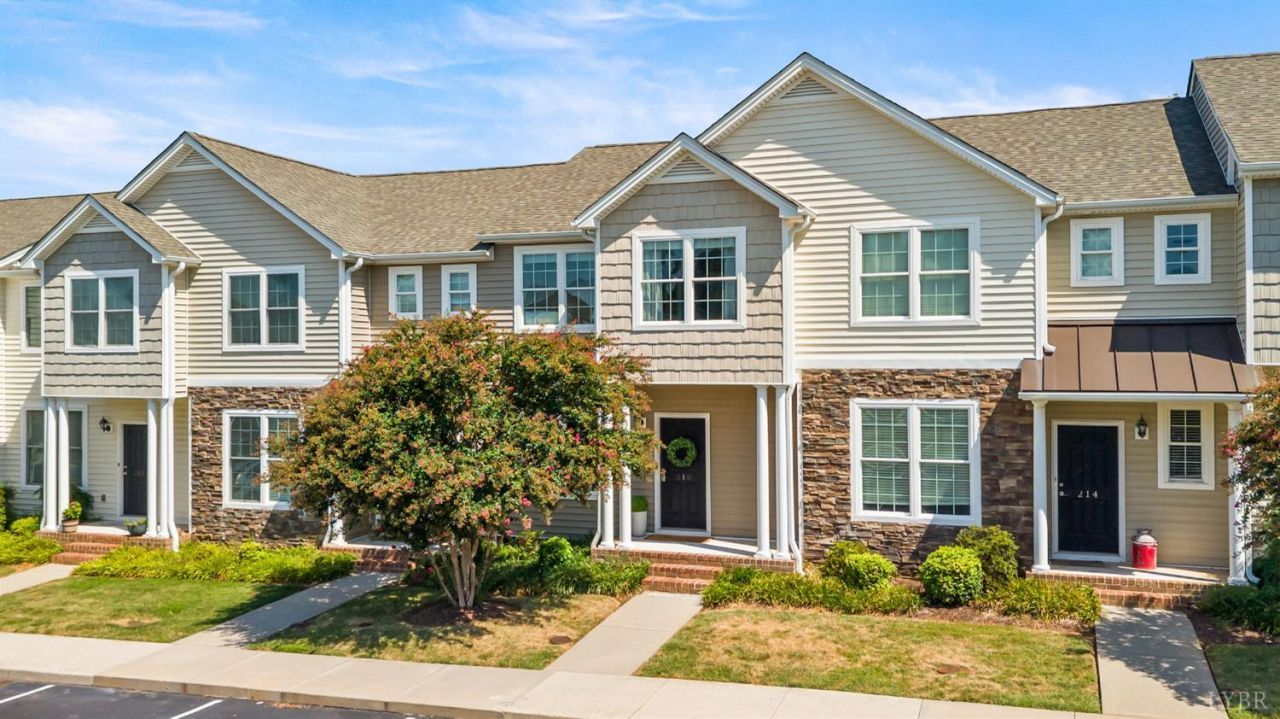
Low-maintenance living meets space & convenience in sought-after Braxton Park. This 3 BR, 2.5 BA townhome features an open, light-filled main level with beautiful flooring & crown molding. The modern kitchen offers granite countertops, stainless-steel appliances, abundant cabinetry & an oversized peninsula with seating for four. Step outside to a private deck overlooking a peaceful, wooded backdrop with creek nearby. Upstairs, the primary suite features vaulted ceilings, a walk-in closet & private bath, plus 2 additional bedrooms, full bath & laundry. The full walkout basement offers flexible unfinished space for a rec room, gym, hobbies, storage or future finishing, with a full bath already roughed in. Just steps from the community pool, enjoy HOA-maintained grounds, Campbell County taxes, Brookville schools & a convenient location near Liberty University, shopping, dining & more. BONUS: Rental-friendly, adding investment potential if desired. Come see for yourself!
Property Features
Property Type: Residential - Townhouse
Basement: Yes
Cooling: Heat Pump
Heating: Heat Pump
Lot Size: 0.04 Acres
Roof Type: Shingle
Stories: 3.0
Taxes: $1,060
Year Built: 2014
Amenities
Ceiling Fan(s)
Primary Bed w/Bath
Pantry
Separate Dining Room
Walk-In Closet(s)
Balcony
Deck
Off-Street Parking
Pool Nearby
Storm Windows
Feature Descriptions
Appliance Features: Dishwasher, Microwave, Range-Elec, Refrigerator
Basement Features: Exterior Entrance, Full, Game Room, Heated, Interior Entrance, Roughed in Bath, Walkout
Exterior: Vinyl Siding
Laundry Features: Laundry Closet, Second Floor
Lot Dimensions: 0.0450 Acre(s)
Sewer: County
Water: County
Room Sizes
Primary: 12.0 x 12.0
Bedroom 2: 11.0 x 10.0
Bedroom 3: 10.0 x 9.0
Dining Room: 12.0 x 10.0
Kitchen: 12.0 x 9.0
Living Room: 18.0 x 16.0
Local Schools
School District: Campbell
Listed By / Shown By
Listed By
Agency Name: Real Broker, LLC
Shown By
Agency Title: Montague Miller & Co. Realtors
Agency Phone: 800.793.5393

Estimate Your Payment
Estimated Payment
$ 780.57 per month $612.03 Principal & Interest $88.33 Property Tax $80.21 Homeowner's Insurance
210 Rowse Drive | MLS# 369194
This townhouse located at 210 Rowse Drive, Lynchburg, VA 24502 is currently listed for sale with an asking price of $275,000. This property was built in 2014 and has 3 bedrooms and 2 full and 1 partial baths with 1964 sq. ft. Rowse Drive is located in the Braxton Park subdivision within the Campbell school district. Search Braxton Park real estate on www.montaguemillerandcompany.net today.