



BEDS4
BATHS3 full 1 partial
SQUARE FEET4,262
MLS#683510
STATUS
PROPERTY TYPEResidential - Single Family
Property Description
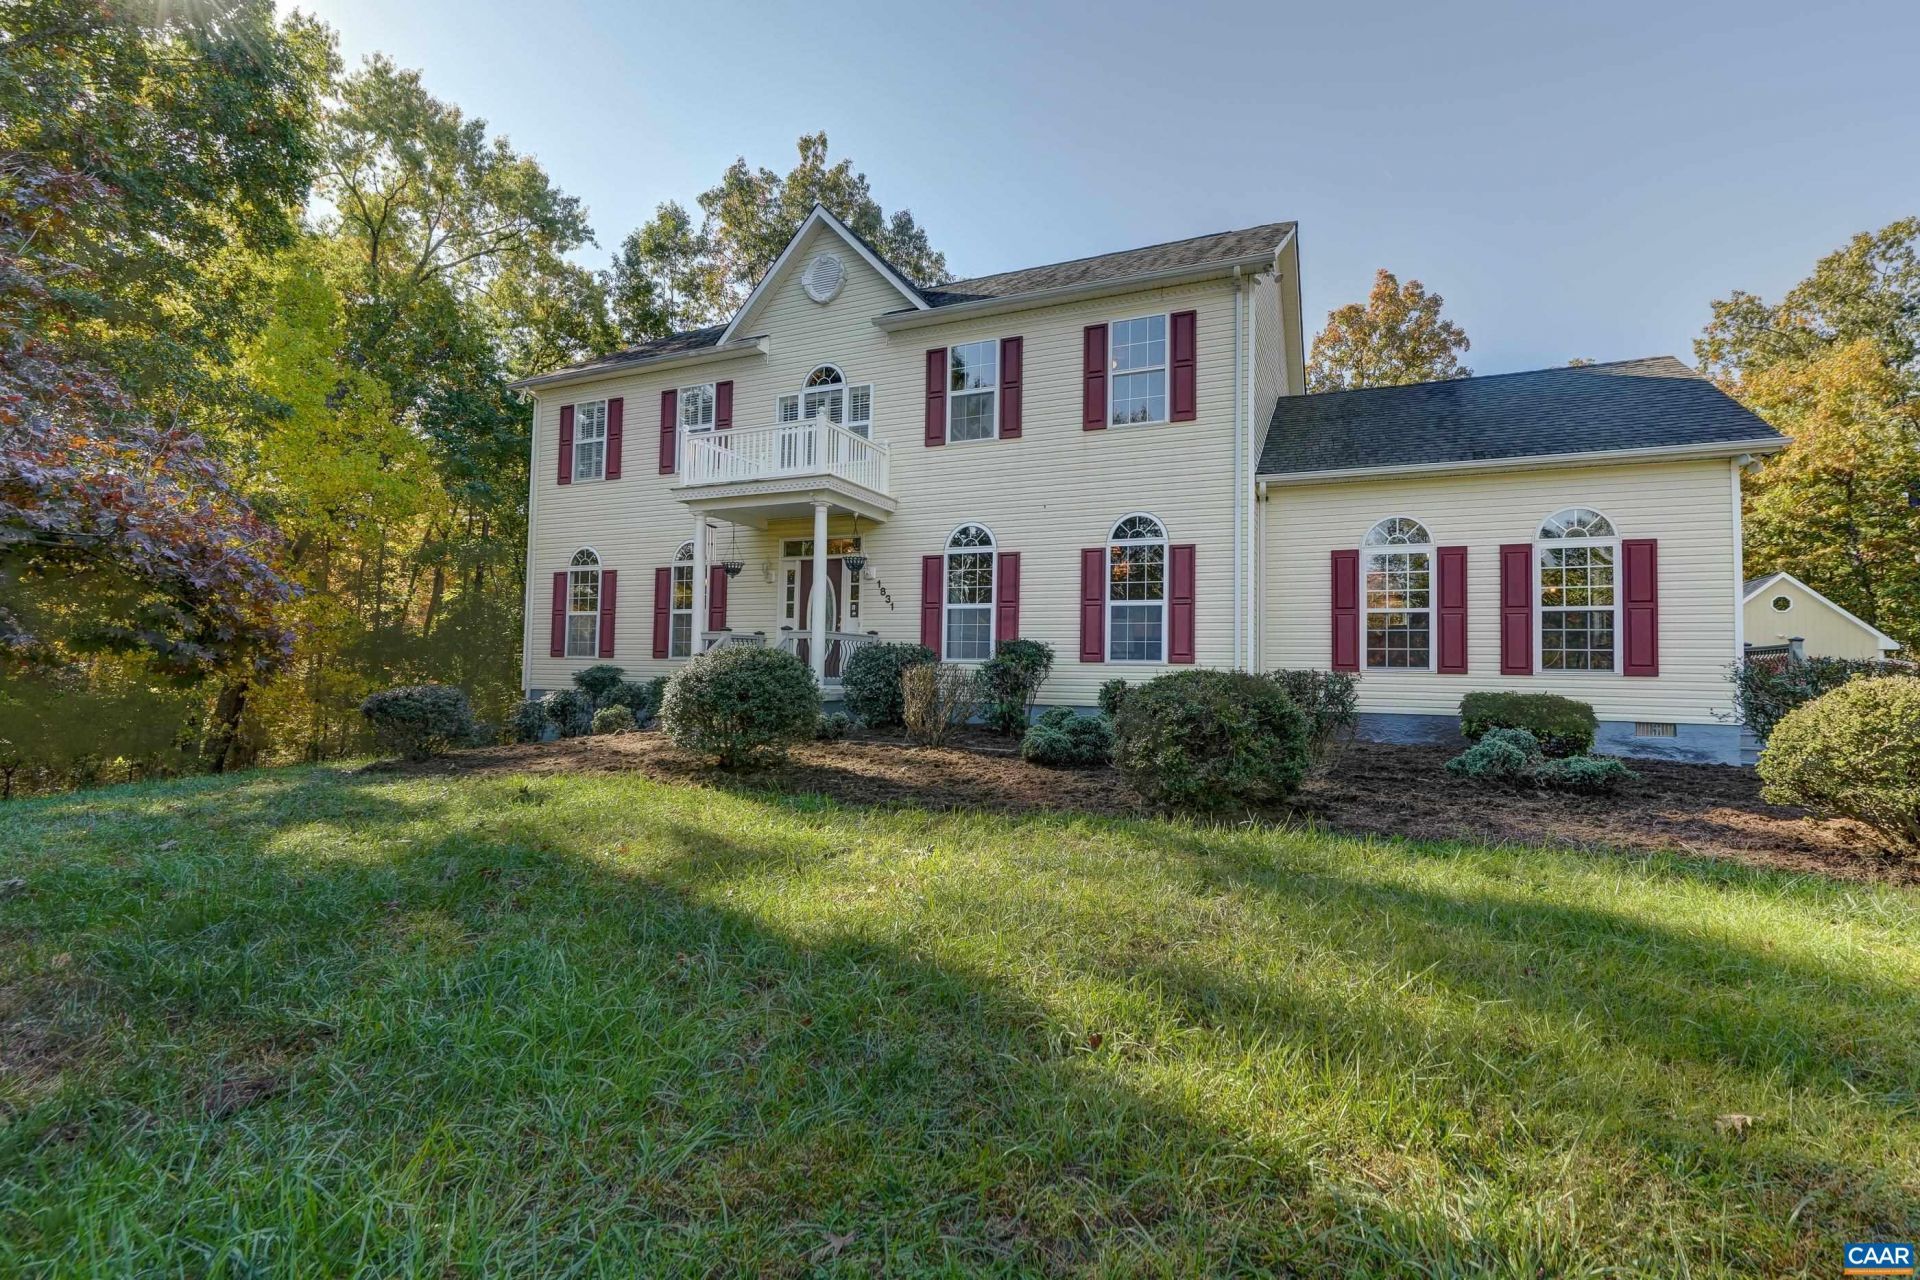
Welcome to 1831 Secretarys Road, where charm, comfort and peaceful country living meet! Nestled on 2.28 beautiful acres surrounded by mature trees and minutes from popular wineries and attractions, this spacious 4 bedroom, 3.5 bath home offers a wonderful combination of privacy, inviting living spaces and convenience. Step inside to a welcoming interior featuring elegant crown molding and chair rail detailing throughout the first floor. The spacious living room provides an ideal setting for entertaining while the formal dining room is perfect for holiday dinners. The gourmet kitchen features cherry cabinetry, granite counters, stainless steel appliances and an eat-in breakfast nook with built-in china cabinet. Upstairs, the generous primary suite includes a private sitting area/nursery, ensuite bathroom with soaking tub and shower and walk-in closet. Two additional bedrooms and a full bath complete the upper level. Enjoy a full workout room, living room, and fourth bedroom in the walk-out basement. Relax your cares away on your private composite deck with sunken hot tub and stargaze among the trees. Detached garage with workshop, whole-house generator and more! Owner is licensed real estate agent in Virginia.
Property Features
Property Type: Residential - Single Family
Basement: Yes
Basement: Exterior Entry, Full, Finished
Cooling: Central Air
Fireplaces: 1
Garage: 1
Heating: Central, Forced Air
Home Style: Colonial
Lot Size: 2.28 Acres
Roof Type: Architectural
Stories: 2.0
Taxes: $4,454
Year Built: 2001
Amenities
Jetted Tub
Sitting Area in Primary
Walk-In Closet(s)
Entrance Foyer
Programmable Thermostat
Feature Descriptions
Appliances: Built-In Oven, Dishwasher, Disposal, Microwave, Refrigerator, Dryer, Washer
Days on Site: 1
Exclusions: Dining room light fixture does not convey. Seller will credit up to $200 for new fixture.
Exterior: Stick Built, Vinyl Siding
Fireplace: One, Gas, Gas Log
Flooring: Carpet, Ceramic Tile, Hardwood, Laminate
Lot: Garden
Parcel#: 11400-00-00-065A1
Parking: Detached, Garage Faces Front, Garage
Parking Notes: Detached, Garage Faces Front, Garage
Patio/Porch: Composite, Deck
Security: yes
Security: Security System, Smoke Detector(s), Surveillance System
Sewer: Septic Tank
Topography: Rolling
Utilities: Cable Available, High Speed Internet Available, Satellite Internet Available
Water: Private, Well
Window: Screens, Vinyl
Local Schools
High School: Monticello
Middle School: Walton
Elementary School: Scottsville
Listed By / Shown By
Listed By
Agency Name: LONG & FOSTER - CHARLOTTESVILLE WEST
Agency Phone: 434-812-2388
Shown By
Agency Title: Montague Miller & Co. Realtors
Agency Phone: 800.793.5393

Estimate Your Payment
Estimated Payment
$ 1,944.44 per month $1,390.98 Principal & Interest $371.17 Property Tax $182.29 Homeowner's Insurance
1831 Secretarys Rd | MLS# 683510
This single family home located at 1831 Secretarys Rd, Scottsville, VA 24590 is currently listed for sale with an asking price of $625,000. This property was built in 2001 and has 4 bedrooms and 3 full and 1 partial baths with 4262 sq. ft. Search Scottsville real estate on www.montaguemillerandcompany.net today.