



BEDS2
BATHS2 full
SQUARE FEET1,202
MLS#681858
STATUS
PROPERTY TYPEResidential - Single Family
Property Description
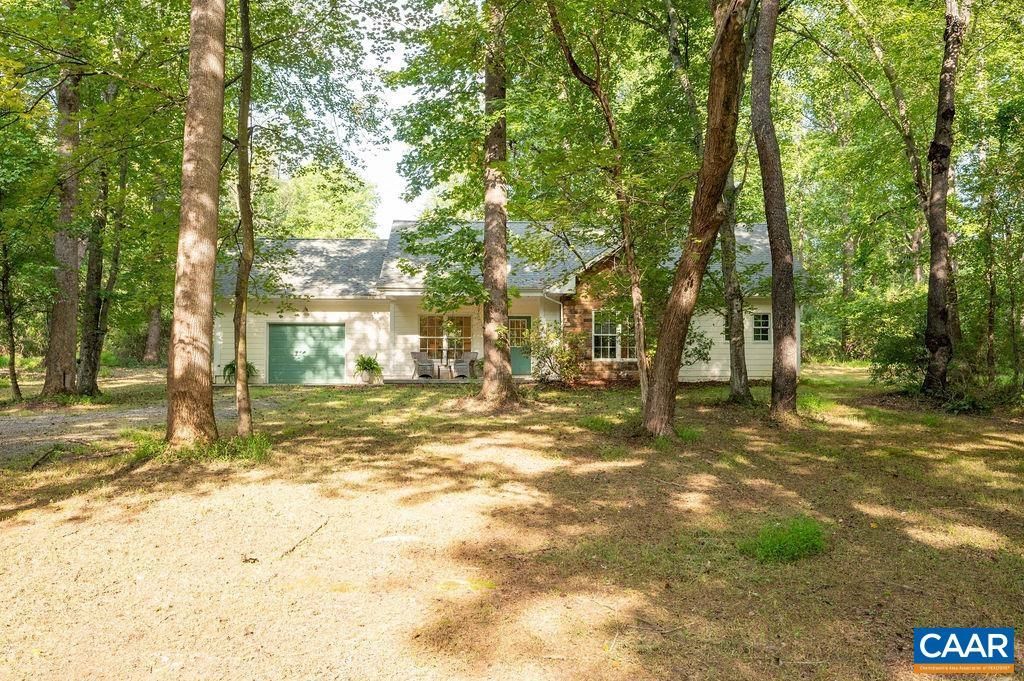
A private gated drive winds through the trees to this enchanting little cottage on more than 1.6 acres in Ivy. Mature woods frame a lovely, level yard, creating a peaceful setting that feels tucked away without being remote. Inside, pale painted hardwood floors lend a relaxed country-cottage feel, while abundant natural light and an open, easy layout make the home feel airy and inviting. Thoughtfully scaled at 1,200 square feet, the one-level floor plan makes wonderful use of every inch, with 2 spacious bedrooms, 2 full baths and all the spaces you need. The living room centers around a wood-burning fireplace and flows easily into the kitchen with white cabinetry, gas cooking and a beadboard peninsula, and a full dining area with views to the surrounding trees. The primary suite includes a walk-in closet and private bath with double vanity, soaking tub and separate shower. Covered front and open rear porches offer two wonderful spots to enjoy the quiet surroundings, while an oversized one-car garage provides plenty of parking and storage. In the Murray Elementary district, with Charlottesville and UVA close at hand and the Blue Ridge just to the west, this is an easy little place to call home.
Property Features
Property Type: Residential - Single Family
Cooling: Central Air, Heat Pump
Fireplaces: 1
Garage: 2 car attached
Heating: Heat Pump
Home Style: Bungalow
Lot Size: 1.68 Acres
Roof Type: Composition, Shingle
Stories: 1.0
Taxes: $3,831
Year Built: 2013
Amenities
Primary Downstairs
Walk-In Closet(s)
Breakfast Bar
Entrance Foyer
Mature Trees/Landscape
Feature Descriptions
Appliances: Dishwasher, Microwave, Refrigerator, Dryer, Washer
Exterior: Fiber Cement, Stick Built, Stone
Fireplace: One
Flooring: Hardwood
Laundry: Washer Hookup, Dryer Hookup
Lot: Garden, Level, Native Plants, Wooded
Parcel#: 05800000003200
Parking: Attached, Garage Faces Front, Garage, Garage Door Opener, Gravel
Parking Notes: Attached, Garage Faces Front, Garage, Garage Door Ope
Patio/Porch: Rear Porch, Covered, Front Porch, Patio, Porch
Sewer: Septic Tank
Utilities: Cable Available, Fiber Optic Available
Water: Private, Well
Local Schools
High School: Western Albemarle
Middle School: Henley
Elementary School: Murray
Listed By / Shown By
Listed By
Agency Name: NEST REALTY GROUP
Agency Phone: 434-566-0121
Shown By
Agency Title: Montague Miller & Co. Realtors
Agency Phone: 800.793.5393

Estimate Your Payment
Estimated Payment
$ 1,474.66 per month $1,021.54 Principal & Interest $319.25 Property Tax $133.88 Homeowner's Insurance
180 Lynx Farm Ln | MLS# 681858
This single family home located at 180 Lynx Farm Ln , Charlottesville, VA 22903 is currently listed for sale with an asking price of $459,000. This property was built in 2013 and has 2 bedrooms and 2 full baths with 1202 sq. ft. Search Charlottesville real estate on www.montaguemillerandcompany.net today.