



BEDS3
BATHS2 full 1 partial
SQUARE FEET2,119
MLS#683450
STATUS
PROPERTY TYPEResidential -
SUBDIVISIONBELVEDERE
Property Description
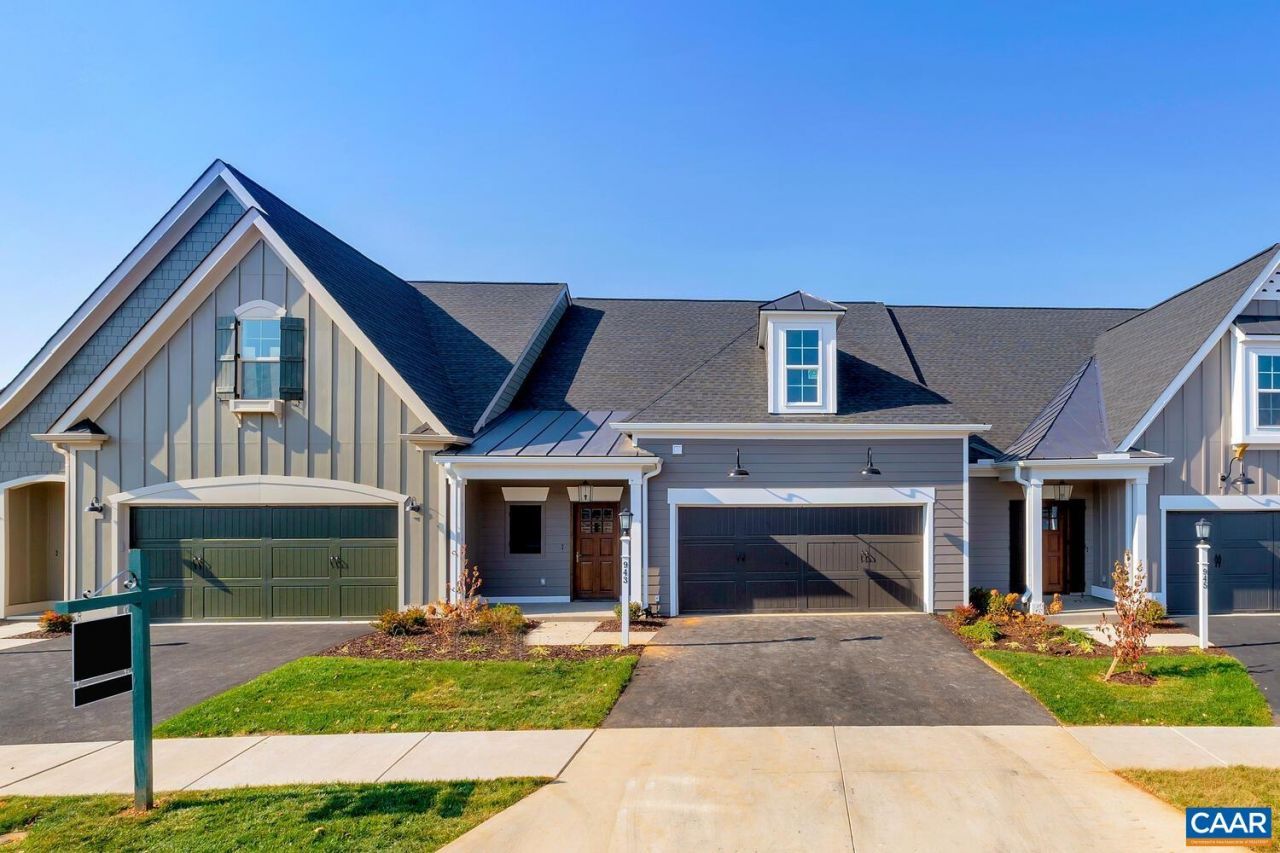
NEW CONSTRUCTION - This Interior-Unit Afton Villa features maintenance-free main-level living with open-concept interior features, soaring ceilings, and expansive windows that flood the home with light. Designed for effortless living, the plan includes a walk-in pantry, a Great room, plus a Screened Porch for outdoor entertaining. Quality & Efficiency built-in: This semi-custom home is engineered with 2x6 exterior walls, R-19 insulation, and a 15 SEER multi-zone HVAC. Every home is tested for peak efficiency. Premium finishes include a custom Mahogany front door and solid wood shelving in all closets, Granite counters, tile backsplash, bluestone front porch and so much more... Come see for yourself. Located in Belvedere, Charlottesville's premier walkable community with a clubhouse, pool, fitness center. Conveniently near everyday favorite retail and dining and the Rivanna Trail. *Photos of similar home* August 2027 Delivery
Property Features
Property Type: Residential -
Cooling: Central Air
Garage: 2 car attached
Heating: Forced Air, Heat Pump
Lot Size: 0.07 Acres
Roof Type: Architectural
Taxes: $0
Year Built: 2026
Amenities
Primary Downstairs
Tray Ceiling(s)
Entrance Foyer
Loft
Mud Room
Programmable Thermostat
Recessed Lighting
Feature Descriptions
Appliances: Dishwasher, ENERGY STAR Qualified Appliances, Electric Cooktop, Disposal, Microwave, Refrigerator
Association Amenities: Trail(s)
Days on Site: 1
Exterior: Blown-In Insulation, Stick Built
Flooring: Carpet, Ceramic Tile, Granite, Luxury Vinyl Plank
HOA: Yes
HOA Fee: 230/ Monthly
Lot: Native Plants
Parcel#: 10-13
Parking: Attached, Garage Faces Front, Garage, Garage Door Opener
Parking Notes: Attached, Garage Faces Front, Garage, Garage Door Ope
Security: Carbon Monoxide Detector(s), Smoke Detector(s), Radon Mitigation System
Sewer: Public Sewer
Utilities: Fiber Optic Available
Water: Public
Window: Low-Emissivity Windows, Vinyl
Local Schools
High School: Albemarle
Middle School: Burley
Elementary School: Agnor
Listed By / Shown By
Listed By
Agency Name: SALLY DU BOSE REAL ESTATE PARTNERS
Agency Phone: 434-293-2828
Shown By
Agency Title: Montague Miller & Co. Realtors
Agency Phone: 800.793.5393

Estimate Your Payment
Estimated Payment
$ 1,912.85 per month $1,691.21 Principal & Interest $0.00 Property Tax (data not provided by mls) $221.64 Homeowner's Insurance
13a Decerbo Terr | MLS# 683450
This home located at 13a Decerbo Terr, Charlottesville, VA 22911 is currently listed for sale with an asking price of $759,900. This property was built in 2026 and has 3 bedrooms and 2 full and 1 partial baths with 2119 sq. ft. 13a Decerbo Terr is located in the BELVEDERE subdivision. Search BELVEDERE real estate on www.montaguemillerandcompany.net today.