



BEDS3
BATHS2 full
SQUARE FEET1,888
MLS#683527
STATUS
PROPERTY TYPEResidential - Single Family
Property Description
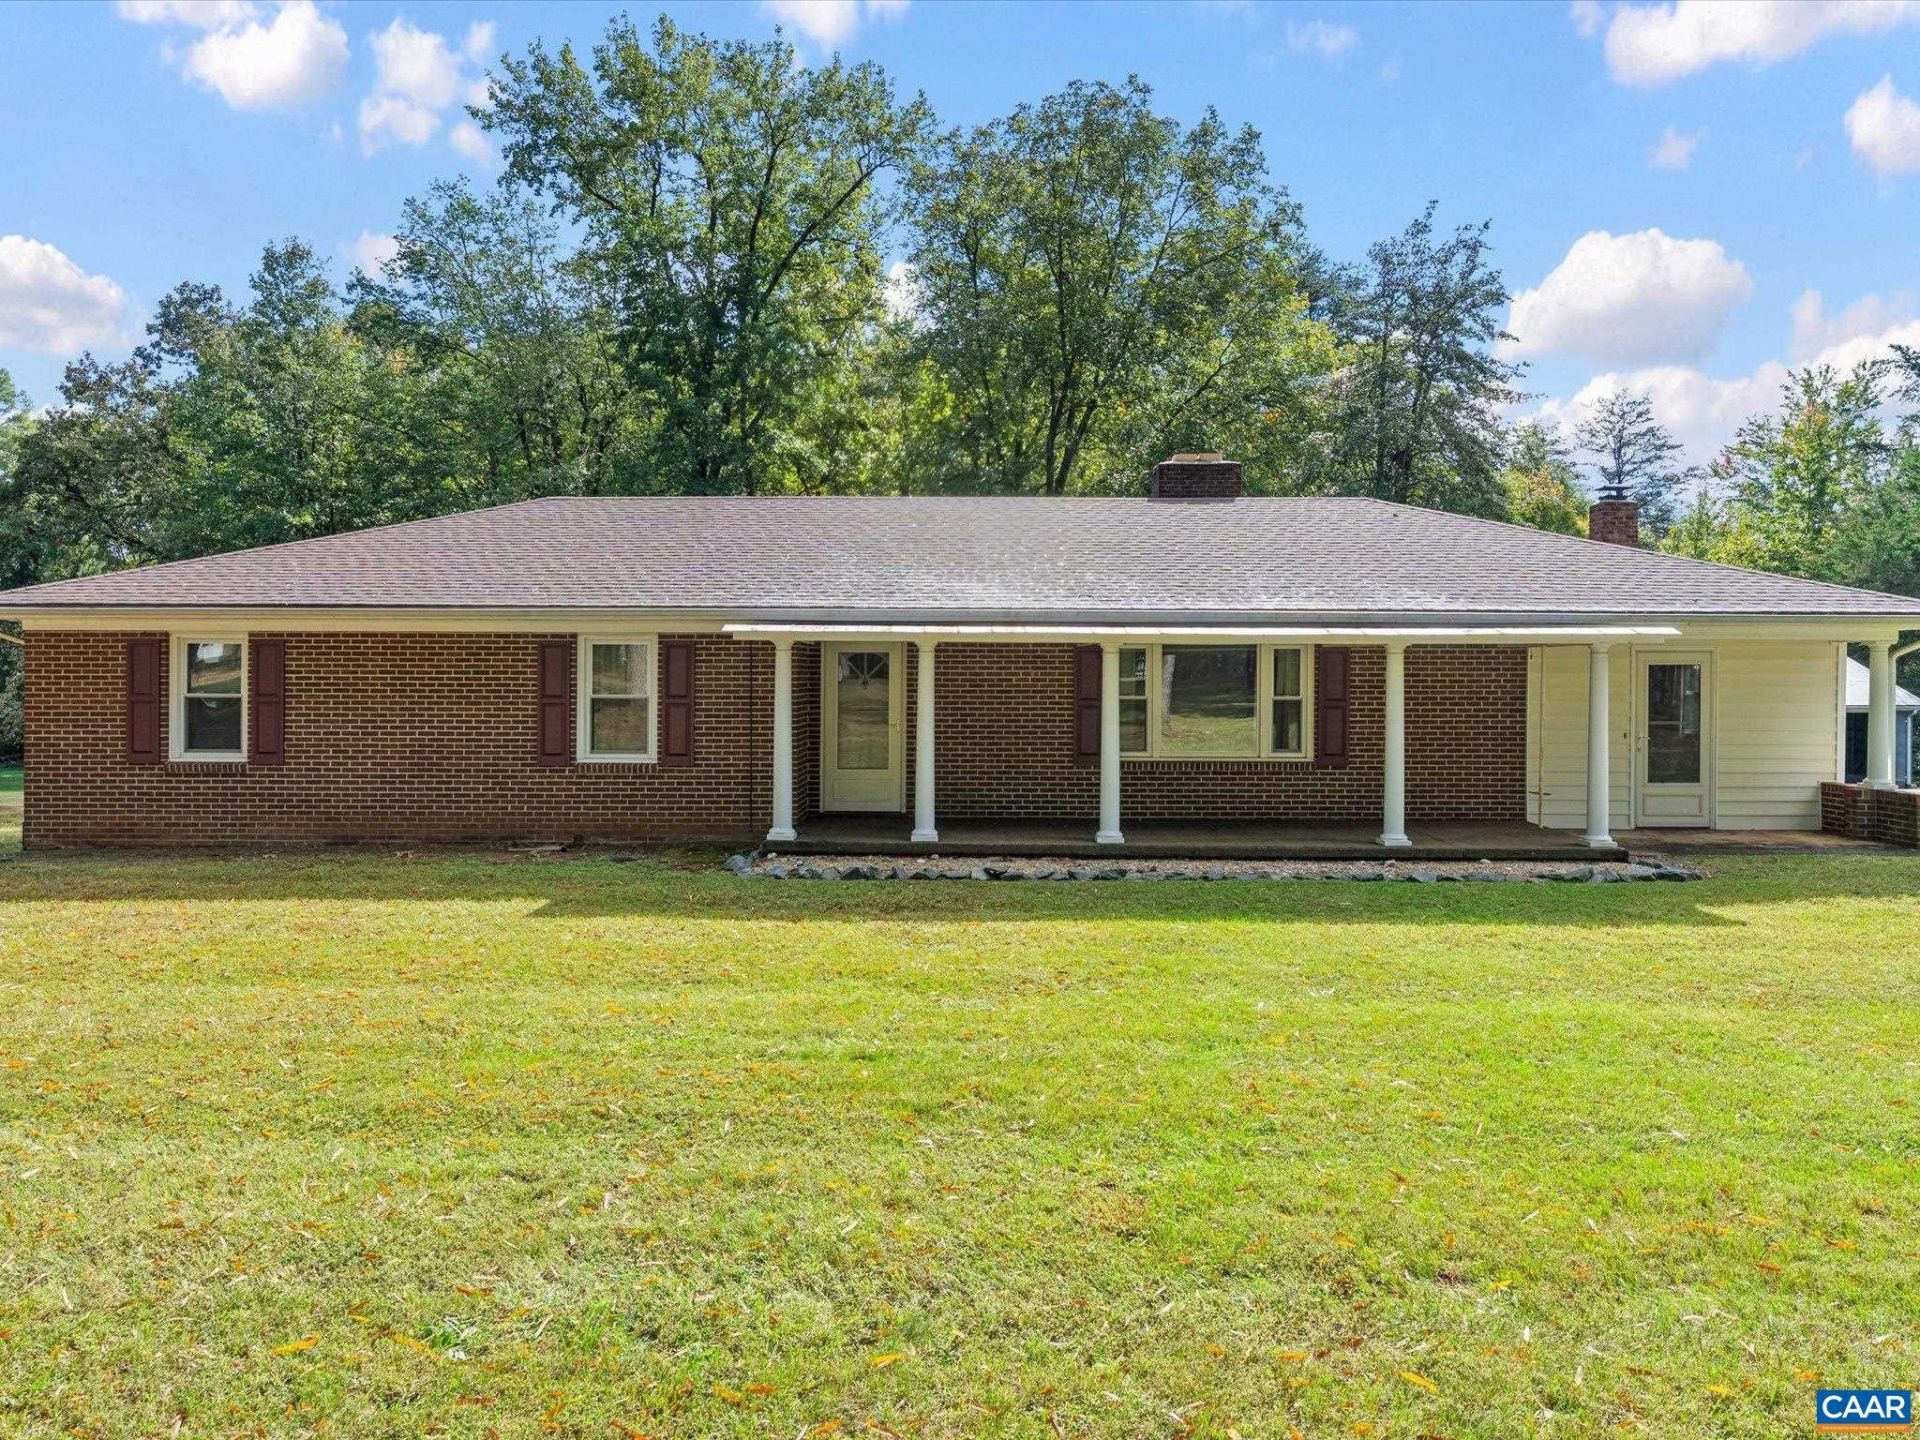
Welcome to 1312 Walnut Shade Road! Situated on 2.21 private acres in Louisa County, this all-brick ranch offers 1,888 square feet, 3 bedrooms, and 2 full baths. The main level features hardwood, laminate, and ceramic tile flooring, a primary suite with a private bath, and a wood-burning stove. A full walk-out basement includes finished living space with one wood-burning fireplace, unfinished storage, and a second wood-burning stove. Enjoy a porch, rear deck, and patio overlooking the tree-framed property. An oversized detached 3-car garage and workshop provide room for hobbies and storage, with a workshop chimney to accommodate a wood-burning stove; no stove is installed there. Additional features include a paved driveway, a whole home generator, heat pump heating and cooling, well and conventional septic, and no HOA!
Property Features
Property Type: Residential - Single Family
Basement: Yes
Basement: Interior Entry, Unfinished, Walk-Out Access
Cooling: Central Air, Heat Pump
Garage: 3
Heating: Electric, Heat Pump
Home Style: Ranch
Lot Size: 2.21 Acres
Roof Type: Other
Stories: 1.0
Taxes: $2,054
Year Built: 1973
Amenities
Primary Downstairs
Feature Descriptions
Appliances: Refrigerator, Dryer, Washer
Exterior: Brick, Stick Built
Fireplace: Wood Burning
Flooring: Ceramic Tile, Hardwood, Laminate
Parcel#: 39-36C
Parking: Detached, Garage, Paver Block
Parking Notes: Detached, Garage, Paver Block
Patio/Porch: Deck, Porch
Sewer: Conventional Sewer
Utilities: Other
Water: Private, Well
Local Schools
High School: Louisa
Middle School: Louisa
Elementary School: Trevilians
Listed By / Shown By
Listed By
Agency Name: KEETON & CO REAL ESTATE
Agency Phone: 804-567-7905
Shown By
Agency Title: Montague Miller & Co. Realtors
Agency Phone: 800.793.5393

Estimate Your Payment
Estimated Payment
$ 1,150.37 per month $865.75 Principal & Interest $171.17 Property Tax $113.46 Homeowner's Insurance
1312 Walnut Shade Rd | MLS# 683527
This single family home located at 1312 Walnut Shade Rd , Louisa, VA 23093 is currently listed for sale with an asking price of $389,000. This property was built in 1973 and has 3 bedrooms and 2 full baths with 1888 sq. ft. Search Louisa real estate on www.montaguemillerandcompany.net today.