



BEDS1
BATHS1 full
SQUARE FEET750
MLS#VAAX2066338
STATUSACTIVE
PROPERTY TYPEResidential - Townhouse
SUBDIVISIONPARK FAIRFAX
SCHOOLALEXANDRIA CITY PUBLIC SCHOOLS
Property Description
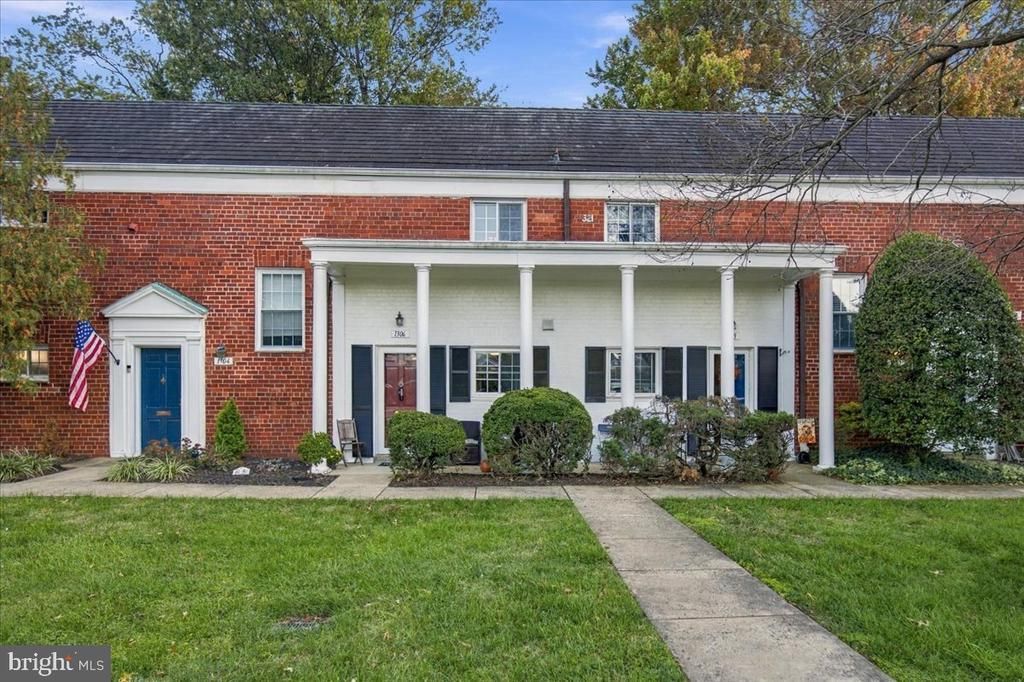
This beautifully 1BR/1BA Adams model (750 sqft) with a PATIO, updated kitchen and bathroom offers easy, RARE step-free living: no stairs to the unit or inside it. Gleaming hardwood floors run throughout the spacious living room/den and bedroom. Freshly painted through out. Plenty of kitchen cabinets! Enjoy your large, private back PATIO, ideal for morning coffee or weekend grilling. Lyons pool is right behind the unit! Aross the street is the Martha Custis pool one block away. ADDITIONAL STORAGE at the community laundry room too! Updates include: large washer/ dryer, electrical panel, dual paned windows, bathroom and kitchen. Kitchen has an incredible amount of cabinets! Daily errands are simple with four shopping centers nearby, and the bus makes it easy to reach Old Town and the Pentagon, with the Pentagon Metro about 10 minutes away by bus. Parkfairfax is a historic garden-style condo community in Alexandria, VA. Low-rise brick buildings sit around courtyards and mature trees on about 132 acres. Residents have three outdoor pools, eight tennis courts, volleyball and basketball courts, a fitness center, a community center, tot lots, and trails.
Property Features
Property Type: Residential - Townhouse
Cooling: Wall Unit, Ceiling Fan(s)
Fuel Type: Electric
Heating: Baseboard - Electric, Wall Unit
Home Style: Colonial
Roof Type: Slate
Stories: 1.0
Taxes: $3,448
Year Built: 1941
Feature Descriptions
Accessibility: Level Entry - Main, No Stairs
Additional Structures: Above Grade, Below Grade
Appliances: Built-In Microwave, Built-In Range, Dishwasher, Disposal, Dryer, Dryer - Electric, Exhaust Fan, Microwave, Oven/Range - Gas, Refrigerator, Stainless Steel Appliances, Washer
Community Amenities: Club House, Common Grounds, Exercise Room, Extra Storage, Fitness Center, Jog/Walk Path, Laundry Facilities, Library, Meeting Room, Party Room, Pickleball Courts, Picnic Area, Pool - Outdoor, Swimming Pool, Tennis Courts, Tot Lots/Playground, Volleyball Courts
Condo/Coop Fee: $524.79/Monthly
Exterior: Brick Veneer
Exterior: Sidewalks, Street Lights
Flooring: Hardwood
Interior: Bathroom - Tub Shower, Ceiling Fan(s), Combination Dining/Living, Crown Moldings, Dining Area, Entry Level Bedroom, Family Room Off Kitchen, Floor Plan - Traditional, Primary Bath(s), Upgraded Countertops, Window Treatments, Wood Floors
Number of Rooms: 4
Pet Restrictions: Number Limit
Sewer: Public Sewer
Special View Info: Garden/Lawn
SQFT Above Finished: 750
SQFT Total Finished: 750
Structure Type: Interior Row/Townhouse
Utilities: Cable TV, Cable TV Available, Electric Available, Natural Gas Available, Sewer Available, Water Available
Water: Public
Windows: Double Pane
Local Schools
High School: ALEXANDRIA CITY
School District: ALEXANDRIA CITY PUBLIC SCHOOLS
Listed By / Shown By
Listed By
Agency Name: Pearson Smith Realty, LLC
Agency Phone: 5713861075
Shown By
Agency Title: Montague Miller & Co. Realtors
Agency Phone: 800.793.5393

Estimate Your Payment
Estimated Payment
$ 1,117.77 per month $734.21 Principal & Interest $287.33 Property Tax $96.22 Homeowner's Insurance
1306 Martha Custis Drive | MLS# VAAX2066338
This townhouse located at 1306 Martha Custis Drive, Alexandria, VA 22302 is currently listed for sale with an asking price of $329,900. This property was built in 1941 and has 1 bedrooms and 1 full baths with 750 sq. ft. Martha Custis Drive is located in the PARK FAIRFAX subdivision within the ALEXANDRIA CITY PUBLIC SCHOOLS school district. Search PARK FAIRFAX real estate on www.montaguemillerandcompany.net today.