



BEDS3
BATHS2 full
SQUARE FEET1,950
MLS#369179
STATUS
PROPERTY TYPEResidential - Single Family
SUBDIVISIONGladden Grove Prop
SCHOOLBedford
Property Description
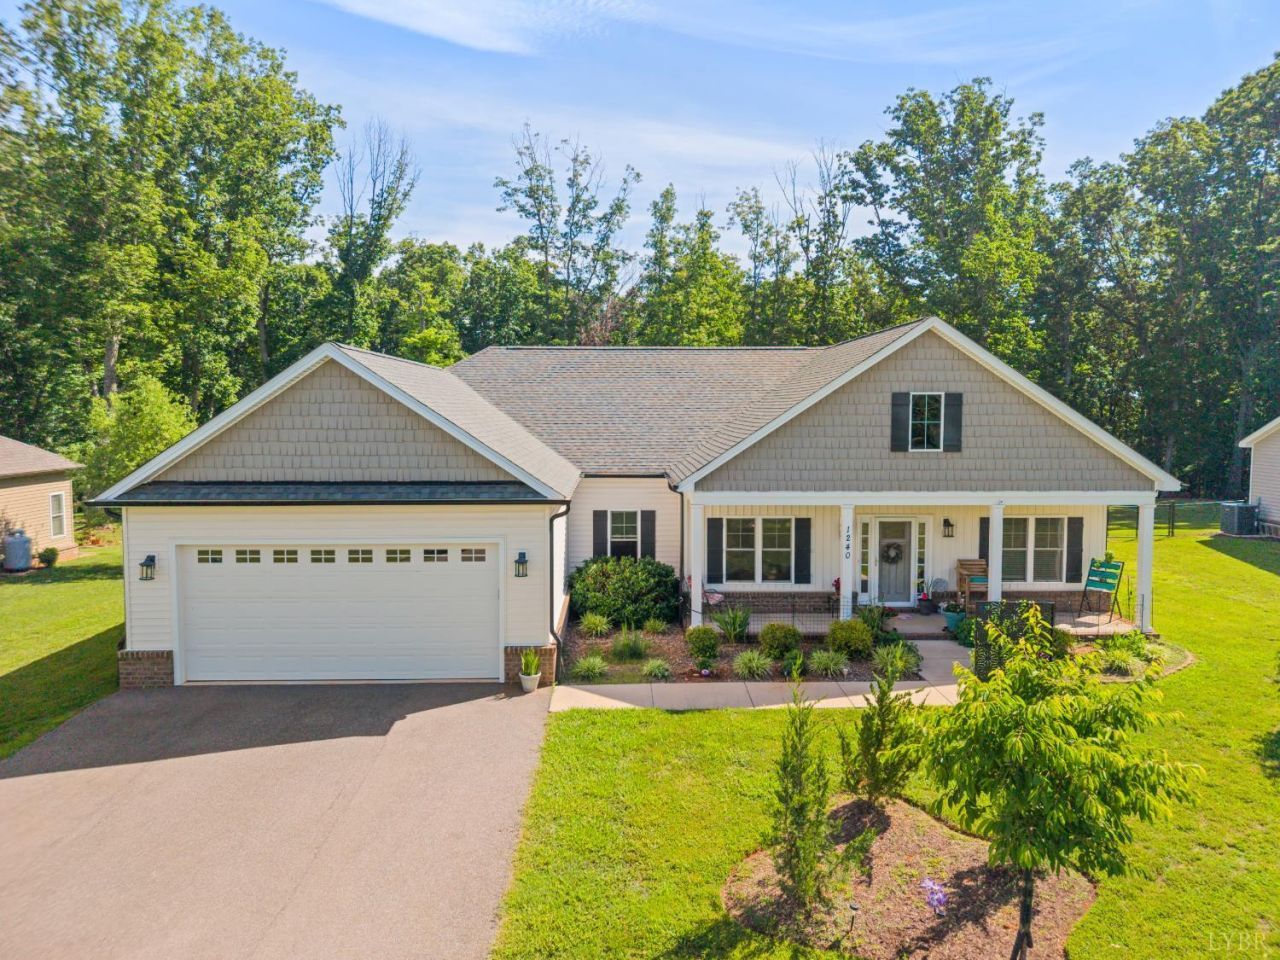
Charming one-level home nestled on a 1.03 acre lot in the heart of Forest, professionally landscaped. Understated luxury with open floor plan, a perfect blend of comfort and modern conveniences. Relax on the expansive front porch to watch the sunrise while sipping your latte. Enjoy quiet time and a good book on the back screened porch, gardening in the expansive fenced rear yard, admiring the fluttering of hummingbirds, and nature amid beautiful mature trees. Large open foyer. dining room featuring elegant columns, open to the large great room with gas fireplace. Dream kitchen boasting gas range, stainless appliances, center island, lovely white cabinets, granite counters, access to the screened porch and rear yard. Ideal office nook/sitting area near the kitchen, perfect for remote work. Private primary with new bamboo flooring, fresh paint, pampering bath with tiled shower, 2 large closets. Two other bedrooms, full bath. Huge laundry room, mudroom, leads to over-sized 2-car garage.
Property Features
Property Type: Residential - Single Family
Cooling: Heat Pump
Garage: 2 car attached
Heating: Heat Pump
Home Style: Craftsman, Ranch
Lot Size: 1.03 Acres
Roof Type: Shingle
Stories: 1.0
Taxes: $1,590
Year Built: 2019
Amenities
Ceiling Fan(s)
Great Room
Main Level Bedroom
Primary Bed w/Bath
Pantry
Rods
Walk-In Closet(s)
Front Porch
Rear Porch
Concrete Drive
Fenced Yard
Garden Space
Screened Porch
Club House Nearby
Golf Nearby
Feature Descriptions
Appliance Features: Dishwasher, Dryer, Microwave, Range-Gas, Refrigerator, Self Cleaning Oven, Washer
Basement Features: Slab
Exterior: Brick, Vinyl Shake, Vinyl Siding, Other
Fireplace Features: 1 Fireplace, Gas Log, Great Room, Stone
Laundry Features: Dryer Connection, Laundry Room, Main Level, Separate Laundry Rm., Washer Connections
Lot Dimensions: 1.0300 Acre(s)
Sewer: Septic Tank
Water: County
Room Sizes
Primary: 12.0 x 12.0
Bedroom 2: 12.0 x 11.0
Bedroom 3: 12.0 x 11.0
Dining Room: 11.0 x 11.0
Kitchen: 14.0 x 11.0
Laundry Room: 8.0 x 6.0
Living Room: 17.0 x 16.0
Local Schools
School District: Bedford
Listed By / Shown By
Listed By
Agency Name: Re/Max 1st Olympic
Shown By
Agency Title: Montague Miller & Co. Realtors
Agency Phone: 800.793.5393

Estimate Your Payment
Estimated Payment
$ 1,262.49 per month $999.06 Principal & Interest $132.50 Property Tax $130.93 Homeowner's Insurance
1240 Gladden Circle | MLS# 369179
This single family home located at 1240 Gladden Circle, Forest, VA 24551 is currently listed for sale with an asking price of $448,900. This property was built in 2019 and has 3 bedrooms and 2 full baths with 1950 sq. ft. Gladden Circle is located in the Gladden Grove Prop subdivision within the Bedford school district. Search Gladden Grove Prop real estate on www.montaguemillerandcompany.net today.