



BEDS2
BATHS2 full
SQUARE FEET894
MLS#VAFX2339092
STATUSACTIVE
PROPERTY TYPERental - Condominium
SUBDIVISIONSHADOWOOD
SCHOOLFAIRFAX COUNTY PUBLIC SCHOOLS
Property Description
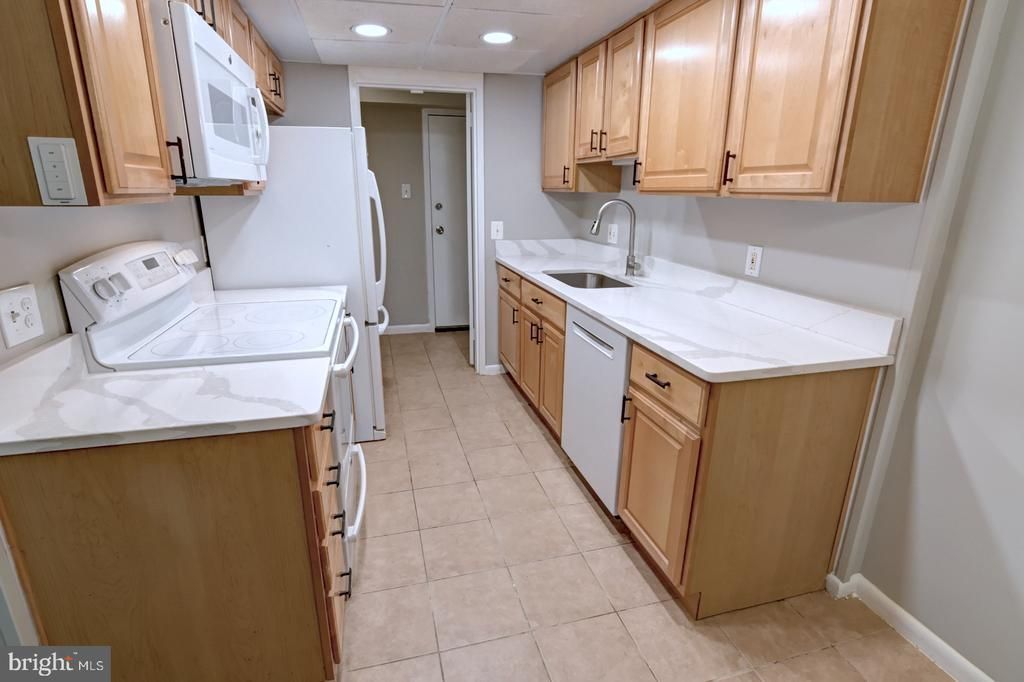
Welcome to this beautifully updated 2-bedroom, 2-bathroom condo located in the heart of Reston! This move-in ready home features brand-new flooring and fresh new paint throughout, creating a bright and inviting living space with modern finishes. All utilities included in the rent, providing you with a hassle-free living experience. Upgraded kitchen countertop, in-unit full size washer and dryer and reserved parking. Enjoy Reston Association amenities including pools, tennis courts, trails and more. Situated in a prime location, you're just moments away from the Silver Line Metro, Reston Town Center, Tysons Corner, and major highways, making your commute a breeze. Don't miss the opportunity to make this fantastic condo your new home! --------- DUE TO THE HIGH AMOUNT OF SCAMS, WHETHER YOU ARE WORKING WITH OR WITHOUT AN AGENT, PLEASE MAKE SURE YOU OR YOUR AGENT CONTACT THE LISTING AGENT BEFORE FILLING OUT AND SUBMITTING APPLICATIONS TO ENSURE THE CORRECT PROCESS. THE LANDLORD IS NOT OBLIGATED TO ACCEPT YOUR APPLICATION IF YOU HAVE NOT RECEIVED VERIFICATION PRIOR TO APPLYING
Property Features
Property Type: Rental - Condominium
Cooling: Central A/C
Fuel Type: Natural Gas
Heating: Forced Air
Stories: 1.0
Year Built: 1974
Feature Descriptions
Accessibility: Level Entry - Main
Additional Structures: Above Grade
Appliances: Built-In Microwave, Built-In Range, Dishwasher, Disposal, Dryer, Oven/Range - Electric, Refrigerator, Washer, Washer/Dryer Stacked
Exterior: Stucco
Exterior: Exterior Lighting, Sidewalks
Interior: Bathroom - Tub Shower, Bathroom - Stall Shower, Combination Dining/Living, Entry Level Bedroom, Floor Plan - Open, Kitchen - Galley, Upgraded Countertops, Walk-in Closet(s), Window Treatments
Parking Features: Parking Lot, Assigned
Pet Restrictions: Case by Case Basis, Pet Addendum/Deposit
Rent Includes: Additional Storage Space, Air Conditioning, Common Area Maintenance, Electricity, Heat, HVAC Maint, Parking, Sewer, Snow Removal, Trash Removal, Water
Sewer: Public Sewer
Special View Info: Trees/Woods
SQFT Above Finished: 894
SQFT Total Finished: 894
Structure Type: Unit/Flat/Apartment
Total Garage/Parking Spaces: 2
Utilities: Electric Available, Natural Gas Available, Sewer Available, Water Available
Water: Public
Local Schools
School District: FAIRFAX COUNTY PUBLIC SCHOOLS
Listed By / Shown By
Listed By
Agency Name: Long & Foster Real Estate, Inc.
Agency Phone: 7034373800
Shown By
Agency Title: Montague Miller & Co. Realtors
Agency Phone: 800.793.5393

11658 Stoneview Square , Unit 2B | MLS# VAFX2339092
This property located at 11658 Stoneview Square , Unit 2B, Reston, VA 20191 is currently listed for rent with an asking price of $2,400 / Monthly. Stoneview Square , Unit 2B is located within the FAIRFAX COUNTY PUBLIC SCHOOLS school district. Search Reston real estate on www.montaguemillerandcompany.net today.