



BEDS2
BATHS1 full
SQUARE FEET764
MLS#VAGR2000928
STATUSACTIVE
PROPERTY TYPEResidential - Single Family
SCHOOLGREENE COUNTY PUBLIC SCHOOLS
Property Description
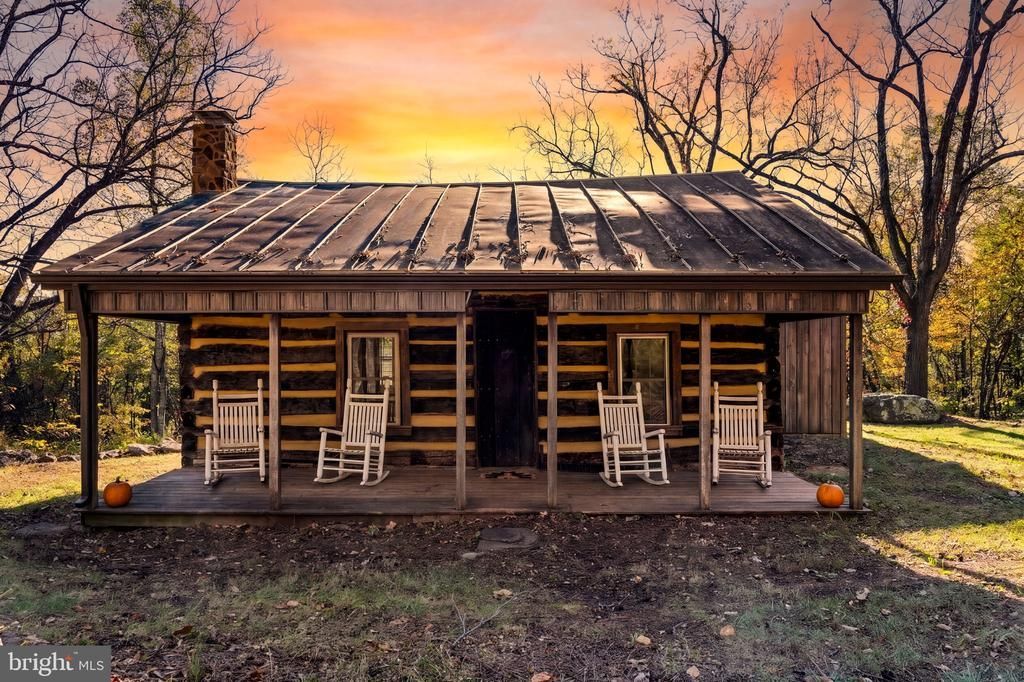
*Escape to the beauty and tranquility of the Virginia countryside*Nestled on over 62 acres & built in the mid 1800s, this log cabin was lovingly renovated over the last 2 years*Picturesque front porch complete with rocking chairs leads to a cozy family room with woodburning stove and cathedral ceilings*Eat-in gourmet kitchen - high end appliances and an indoor Blackstone grill for your all your cooking needs*Luxurious bathroom*Main level bedroom & fun loft for additional sleeping space*Endless possibilities - ideal full-time residence, weekend getaway, or private mountain retreat*With over 62 acres to explore & natural spring, the property offers endless possibilities for outdoor recreation, hiking, hunting, homesteading, or simply enjoying the quiet and seclusion of your own private escape*Blending rustic charm with modern updates, this inviting home offers a rare opportunity to enjoy peaceful country living surrounded by nature, privacy and the scenic beauty of the Blue Ridge Mountains*Confirm with Greene County, but may be subdividable*
Property Features
Property Type: Residential - Single Family
Cooling: Ductless/Mini-Split
Fireplaces: 1
Fuel Type: Wood, Electric
Heating: Wood Burn Stove, Wall Unit
Home Style: Log Home
Lot Size: 62.62 Acres
Roof Type: Metal
Stories: 1.5
Taxes: $2,064
Year Built: 1866
Feature Descriptions
Additional Structures: Above Grade, Below Grade
Appliances: Built-In Microwave, Dishwasher, Dryer, Icemaker, Oven/Range - Electric, Refrigerator, Washer
Exterior: Stone, Log
Fireplace: Wood
Flooring: Wood, Carpet
Interior: Stove - Wood, Entry Level Bedroom, Upgraded Countertops, Wood Floors
Lot: Private, Trees/Wooded, Partly Wooded
Lot Dimensions: 62.62 Acre(S)
Parking Features: Gravel Driveway
Parking Notes: 10 Total Parking Spaces
Sewer: Septic Exists, Septic = # of BR
Special View Info: Trees/Woods, Garden/Lawn
SQFT Above Finished: 764
SQFT Total Finished: 764
Structure Type: Detached
Total Garage/Parking Spaces: 10
Water: Well
Wooded: Yes
Local Schools
School District: GREENE COUNTY PUBLIC SCHOOLS
Listed By / Shown By
Listed By
Agency Name: Piedmont Fine Properties
Agency Phone: 5403475277
Shown By
Agency Title: Montague Miller & Co. Realtors
Agency Phone: 800.793.5393

Estimate Your Payment
Estimated Payment
$ 2,185.76 per month $1,780.43 Principal & Interest $172.00 Property Tax $233.33 Homeowner's Insurance
1098 Pocosan Mountain Road | MLS# VAGR2000928
This single family home located at 1098 Pocosan Mountain Road, Stanardsville, VA 22973 is currently listed for sale with an asking price of $799,990. This property was built in 1866 and has 2 bedrooms and 1 full baths with 764 sq. ft. Pocosan Mountain Road is located within the GREENE COUNTY PUBLIC SCHOOLS school district. Search Stanardsville real estate on www.montaguemillerandcompany.net today.