



BEDS4
BATHS2 full 1 partial
SQUARE FEET1,960
MLS#VAFV2044486
STATUSACTIVE
PROPERTY TYPEResidential - Single Family
SUBDIVISIONLAKE HOLIDAY ESTATES
SCHOOLFREDERICK COUNTY PUBLIC SCHOOLS
Property Description
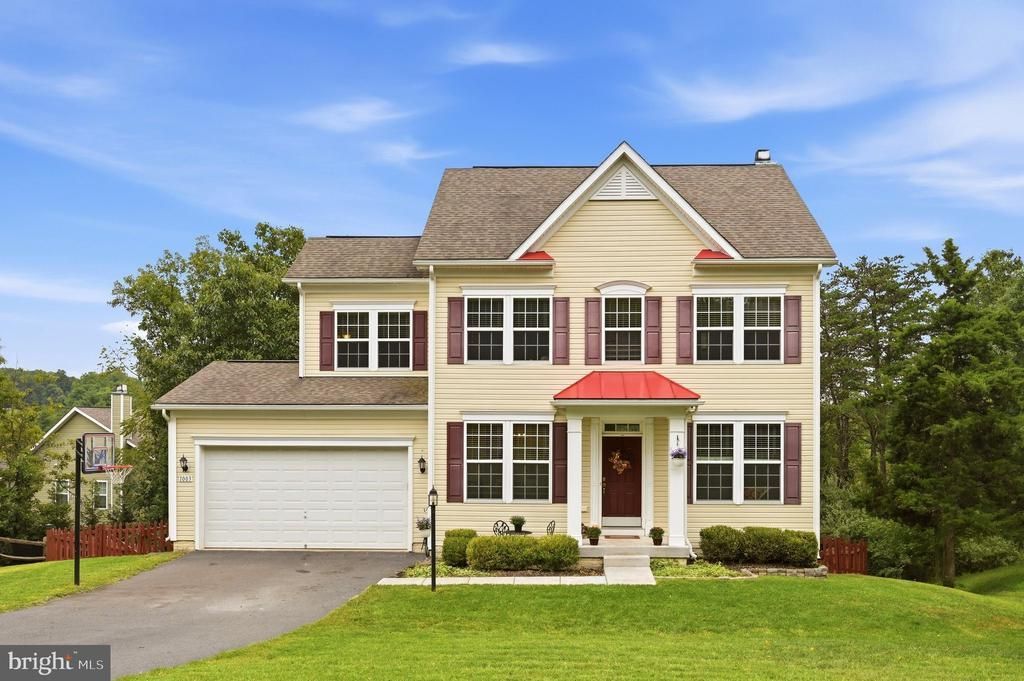
Updated 3-level home + newly finished lower level + Lake Holiday living! Welcome to 1003 W Masters Dr, a spacious 4-bedroom home with a 2-car garage tucked into the beautiful gated community of Lake Holiday. The bright main level features hardwood floors, separate living and dining rooms, and an updated kitchen with upgraded cabinetry, a large center island, plenty of workspace and a breakfast area overlooking the peaceful wooded surroundings. The kitchen opens to the family room, where a wood-burning fireplace creates the perfect spot for cozy evenings at home. Upstairs, you'll find a spacious primary suite with walk-in closets and a private bath featuring dual vanities and an oversized shower. Three additional generously sized bedrooms provide plenty of closet space and flexibility for family, guests or a home office. Even better—laundry is conveniently located on the bedroom level. The newly finished lower level gives you even more room to spread out and make the space your own. Think recreation room, movie nights, home gym, playroom, guest space or a combination of them all. And then there's the lifestyle! Lake Holiday offers a setting that feels like a getaway without leaving home. Enjoy boating, kayaking, canoeing, swimming and fishing, along with beaches, playgrounds, sports courts and community amenities—all surrounded by the natural beauty of the lake and wooded landscape. Updated, spacious and ready to enjoy—1003 W Masters Dr isn't just a home, it's your opportunity to live the Lake Holiday lifestyle every day!
Property Features
Property Type: Residential - Single Family
Basement: Yes
Basement: Full, Fully Finished, Walkout Level
Cooling: Central A/C
Fireplaces: 1
Fuel Type: Electric
Garage: 2
Heating: Heat Pump(s)
Home Style: Colonial
Lot Size: 0.00 Acre(S)
Roof Type: Architectural Shingle
Stories: 3.0
Taxes: $1,438
Year Built: 2017
Feature Descriptions
Additional Structures: Above Grade, Below Grade
Appliances: Built-In Microwave, Cooktop, Dishwasher, Disposal, Refrigerator, Icemaker, Oven - Self Cleaning, Water Heater
Community Amenities: Baseball Field, Basketball Courts, Beach, Boat Ramp, Club House, Common Grounds, Exercise Room, Gated Community, Jog/Walk Path, Lake, Meeting Room, Party Room, Picnic Area, Pier/Dock, Security, Tennis Courts, Tot Lots/Playground, Volleyball Courts, Water/Lake Privileges
Days on Site: 15
Exterior: Vinyl Siding
Fireplace: Wood
Flooring: Carpet, Hardwood
HOA Fee: $138.00/Monthly
Interior: Breakfast Area, Carpet, Combination Kitchen/Living, Dining Area, Floor Plan - Traditional, Formal/Separate Dining Room, Kitchen - Island, Primary Bath(s), Pantry, Upgraded Countertops, Walk-in Closet(s), Wood Floors
Lake Name: Lake Holiday
Lot Dimensions: 0.00 Acre(S)
Parking Features: Asphalt Driveway
Parking Notes: 2 Total Parking Spaces
Rooms: Living Room, Dining Room, Primary Bedroom, Bedroom 2,Bedroom 4,Kitchen, Family Room, Breakfast Room, Recreation Room, Bathroom 2,Bonus Room, Primary Bathroom
Sewer: Public Sewer
Special View Info: Trees/Woods, Mountain, Scenic Vista
SQFT Above Finished: 1960
SQFT Total Finished: 1960
Structure Type: Detached
Total Garage/Parking Spaces: 2
Utilities: Cable TV
Water: Public
Water Access: Boat - Length Limit, Boat - Powered, Canoe/Kayak, Fishing Allowed, Private Access, Swimming Allowed, Waterski/Wakeboard
Windows: Double Pane, Vinyl Clad, Insulated, Screens
Room Sizes
Family Room: 17 x 16 Level - Unspecified
Living Room: 16 x 14 Level - Main
Family Room: 16 x 17 Level - Main
Kitchen: 11 x 12 Level - Main
Breakfast Room: 12 x 4 Level - Main
Dining Room: 11 x 11 Level - Main
Primary Bedroom: 13 x 16 Level - Upper 1
Recreation Room: 28 x 13 Level - Lower 1
Local Schools
High School: JAMES WOOD
Middle School: FREDERICK COUNTY
School District: FREDERICK COUNTY PUBLIC SCHOOLS
Listed By / Shown By
Listed By
Agency Name: ERA Oakcrest Realty, Inc.
Agency Phone: 5406650360
Shown By
Agency Title: Montague Miller & Co. Realtors
Agency Phone: 800.793.5393

Estimate Your Payment
Estimated Payment
$ 1,177.07 per month $934.74 Principal & Interest $119.83 Property Tax $122.50 Homeowner's Insurance
1003 W Masters Drive | MLS# VAFV2044486
This single family home located at 1003 W Masters Drive, Cross Junction, VA 22625 is currently listed for sale with an asking price of $420,000. This property was built in 2017 and has 4 bedrooms and 2 full and 1 partial baths with 1960 sq. ft. W Masters Drive is located in the LAKE HOLIDAY ESTATES subdivision within the FREDERICK COUNTY PUBLIC SCHOOLS school district. Search LAKE HOLIDAY ESTATES real estate on www.montaguemillerandcompany.net today.